My Homefinder

Sign up for a HomeFinder account and save favorite listings, favorite searches, and schedule new listing emails sent directly to your email inbox! Sign up!

Pin It
Property Search Compliments of
Broker One Realty, Inc


Get Printable Flyer


Ask Realtor Questions


$1,225,000.00
est: $5,141.72 prin & int/month
Assuming 20% down and 30 year mortgage at 4.800% interest rate (APR: %)

< Find More Homes in this Area >


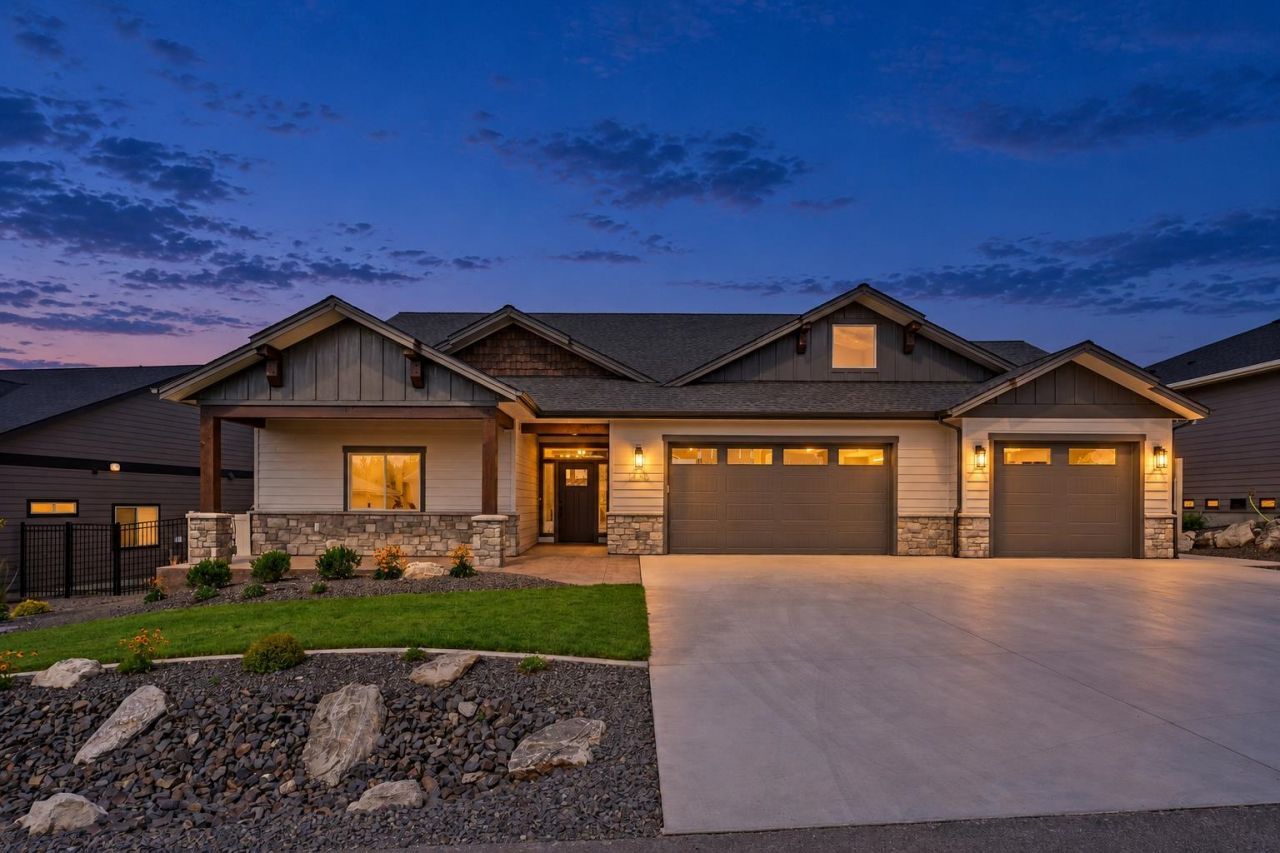
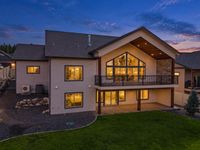
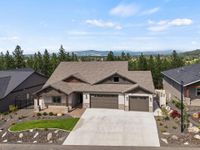
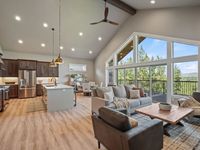
Welcome to Whitetail Ridge phase 2 is now open with 25 new View lots, where Edge Homes NW brings thoughtful design and quality craftsmanship to every home. This Selway floor plan offers a daylight walkout basement with extended garage, combining function & style in every detail. Step inside through a zero-step entry & experience elevated finishes throughout: 8-foot solid wood interior doors, a GE Profile appliance package with wall oven & speed microwave, and a gourmet kitchen designed for everyday living & entertaining. The primary suite is a retreat with heated tile floors & a full-tiled walk-in shower, while outside, youll find a stamped concrete porch & patio, expansive 32x12 covered deck that provides sweeping views. The garage is finished with epoxy-coated floors & extra depth for storage, hobbies, or toys. Nestled in the gated community, this home is one of many distinctive designs on larger view lots?close to town yet surrounded by trees and nature, creating a private, retreat-like feel.

Information
Address:
 <map>
please call.
Veradale, WA 99037
Bedrooms:  5
Bathrooms:  3
Square Feet:  3651
Subdivision:  White Tail Ridge
MLS ID:  202625229
Status:  Active


50 total images
click here to view


Features
Garage: 3 car attached
Basement: Yes
Fenced: Yes
Roof Type: Composition
Exterior: Stone Veneer,Masonite
Special View Info: City,Mountain(s),Territorial
Year Built: 2025
Stories: 1.0
HOA Y/N: 1
Community Features: Gated
Basement: Finished,Daylight,Rec/Family Area
Fireplace: Gas
Lot Description: Views,Fenced Yard,Sprinkler - Automatic,Open Lot,Oversized Lot
Parking: Attached,Workshop in Garage,Garage Door Opener,See Remarks,Oversized
Parcel#: 45352.2507
Dining: Informal,Kit Eat Sp,Eat Bar
Family/Recroom: Bsmt,1st Flr,Off Kit,Great room
Electrical: 200 AMP
Primary Bedroom: Wlkin Clst,3/4 Bath,Dbl Sinks,1st Flr
SQ. FT. Total: 3651
Accessibility: Ramp - Main Level, Ramp/Lvl from Gar
Interior: High Speed Internet, Smart Thermostat, Pantry, Kitchen Island, Cathedral Ceiling(s)
Heating/Cooling: Natural Gas, Electric, Forced Air, Heat Pump
Utilities: Cable Available


School Information
School District: Central Valley


Mortgage Information


Home Price:
Down Payment: , or
%
Loan Term: months, or
years.
Interest Rate: %
Estimated Monthly Payment (prin & int):

Agency/Agent Information
Shown By:
  Agency Name: Broker One Realty, Inc
  Agency Phone: (614) 246-7153

Listed By
   Coldwell Banker Tomlinson

IDX logo