My Homefinder

Sign up for a HomeFinder account and save favorite listings, favorite searches, and schedule new listing emails sent directly to your email inbox! Sign up!

Pin It
Property Search Compliments of
Broker One Realty, Inc


Get Printable Flyer


Ask Realtor Questions


$875,000.00
est: $3,672.66 prin & int/month
Assuming 20% down and 30 year mortgage at 4.800% interest rate (APR: %)

< Find More Homes in this Area >



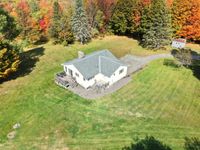
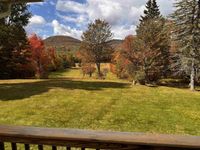
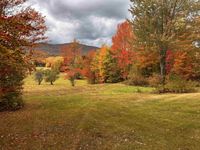
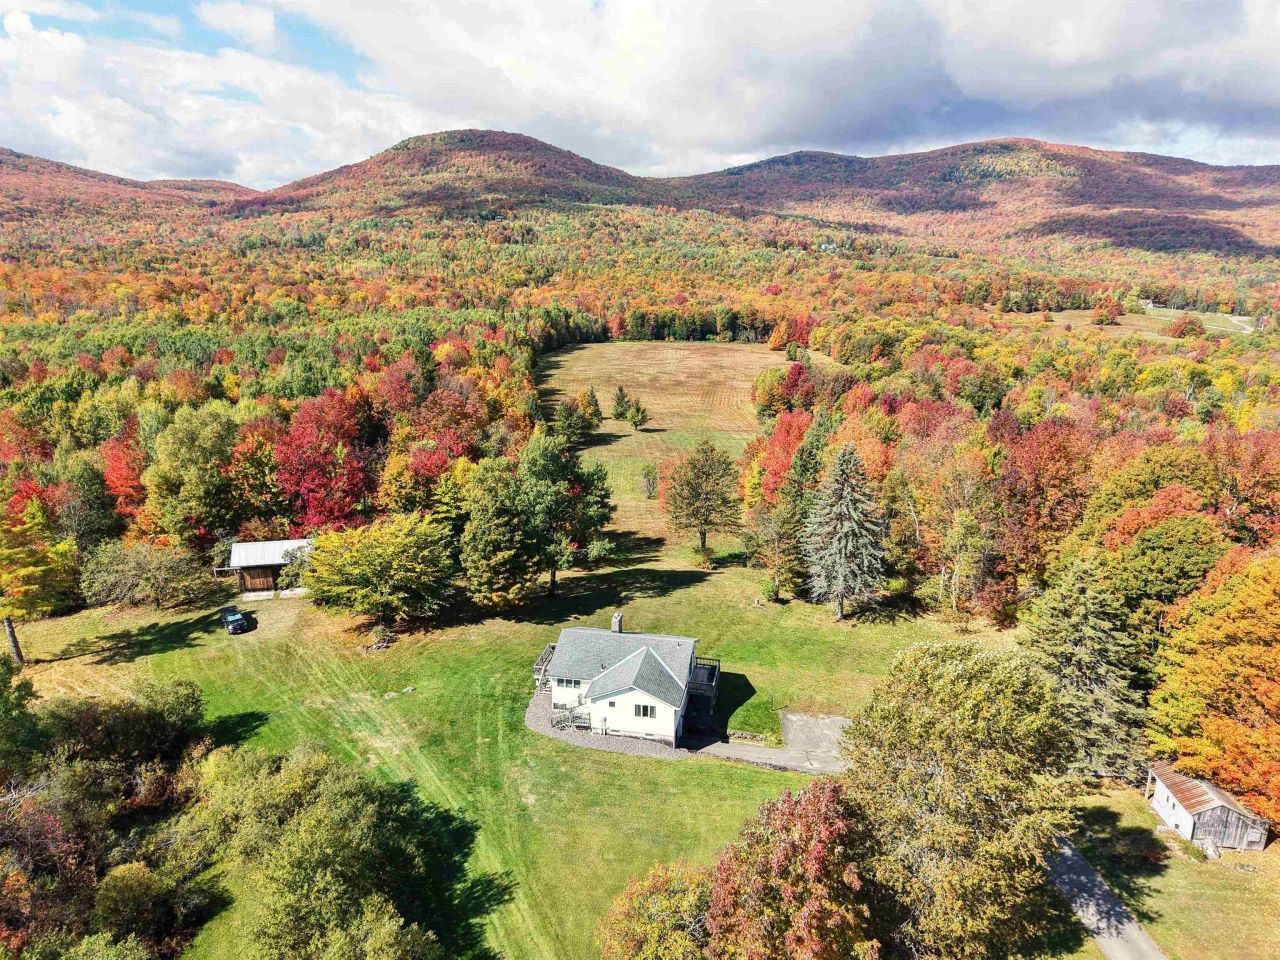
GORGEOUS IN THE FALL - WALL OF WINDOWS HIGHLIGHT THE SPECTACULAR VIEWS OF THE VERMONT COUNTRYSIDE - This ranch over a finished basement puts you in the heart of a beautiful 200 acres on the west side of Blakely Road in rural Vermont. You can explore the fields, woods or the brook for days, with winding trails, swimming holes and apples trees to delight you. The house is a great place to gather with open kitchen, dining room and living room sharing floor to ceiling windows and a large fireplace to gather around. On the main level, there is a bedroom and spacious bathroom. Downstairs is another bedroom and full bathroom plus large bonus room with laundry. With 2 Sliding Glass Doors accessing decks on the main level and a sliding door in the walkout basement, the outdoors is always inviting you to enjoy the countryside. The small barn with two large sliding doors could be the start for a hobby farm or just a place to keep the toys. Another older bunk house could be cleaned up for many uses. The size and location of this parcel provides so much opportunity. Most of the land is in the Vermont Current Use program with a Forestry Plan in place. With VAST and VASA trail systems outside your door, this could be HQ for a tremendous amount of snowmobiling and trail riding. Steam Mill Brook Wildlife Management minutes away. Come explore.

Information
Address:
 <map>
please call.
Wheelock, VT 05851
Bedrooms:  2
Bathrooms:  2 full
Square Feet:  1876
Type:  Ranch
MLS ID:  5063944
Status:  Active


55 total images
click here to view


Features
Garage: 1
Taxes: $6,431
Basement: Yes
Roof Type: Asphalt Shingle
Exterior: Wood Frame,Vinyl Siding
Lot Size: 200 Acres
Lot Dimensions: 0
Heating: Propane,Hot Water
Cooling: Wall AC Units
Year Built: 1983
Water: Drilled Well
Sewer: Private,Septic
Stories: 1.0
Baths Full: 1
Baths 3/4: 1
Construction: Wood Frame, Vinyl Siding
Basement: Finished, Slab, Interior Stairs, Interior Access
Electric: 100 Amp Service
Foundation: Concrete
Flood Zone: No
Driveway: Paved
Water Access: Yes
Nearby Bodies of Water: South Wheelock Branch
Lot Description: Agricultural, Mountain View, Open, Timber, View, Walking Trails, Wooded, Near Snowmobile Trails, Rural
Roads: Gravel
Road Frontage: 4650
Water Rights: Exclusively Owned
Water Body Type: River
Sq. Ft. Total Finished: 1876
Sq. Ft. Above Grade Finished: 1121
Sq. Ft. Below Grade Finished: 755
Total Stories: 1
Number of Rooms: 9

Room Information
Living Room: 16.3x21.10 Level: 1
Kitchen: 13.11x12.9 Level: 1
Dining Room: 13.3x12.9 Level: 1
Bedroom with Bath: 11.10x13.10 Level: 1
Bathroom Three Quarter: 8.9x11.6 Level: 1
Foyer: 20.11x7.5 Level: 1
Bedroom with Bath: 13.11x11.1 Level: Basement
Bathroom Full: 8.11x9.11 Level: Basement
Bonus Room: 18.8x20.4 Level: Basement


School Information
High School: Lyndon Institute
Middle School: Lyndon Town Elementary School
Elementary School: Lyndon Town Elementary School
School District: Caledonia Central


Mortgage Information


Home Price:
Down Payment: , or
%
Loan Term: months, or
years.
Interest Rate: %
Estimated Monthly Payment (prin & int):

Agency/Agent Information
Shown By:
  Agency Name: Broker One Realty, Inc
  Agency Phone: (614) 246-7153

Listed By
   Badger Peabody Smith Realty/Littleton

IDX logo