My Homefinder

Sign up for a HomeFinder account and save favorite listings, favorite searches, and schedule new listing emails sent directly to your email inbox! Sign up!

Pin It
Property Search Compliments of
Broker One Realty, Inc


Get Printable Flyer

Ask Realtor Questions


$743,134.00
est: $3,119.17 prin & int/month
Assuming 20% down and 30 year mortgage at 4.800% interest rate (APR: %)

< Find More Homes in this Area >


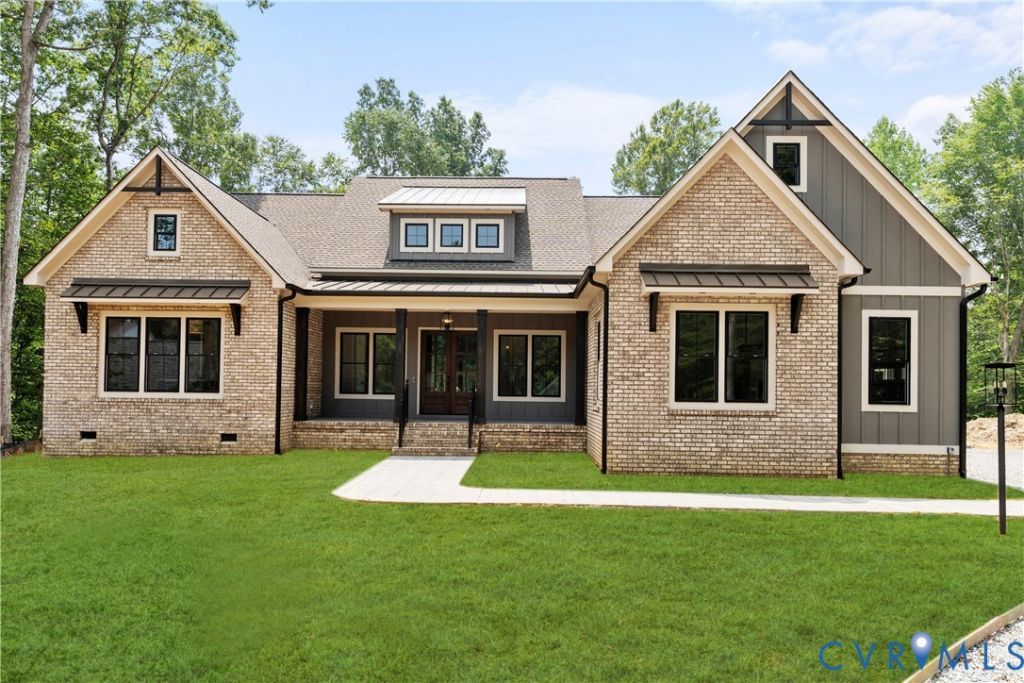
Build on your own lot! Meet the Hayden-Lee, one of RCI's newest plans. As you enter the home, you're greeted by a grand, two-story foyer. Moving through the home, you'll love the layout focused on entertaining. The large, open floor plan that flows seamlessly to the back deck is perfect for summer dinner parties. The butler's panty and additional oversized walk-in pantry serve as an aesthetically pleasing way to store everything you need. The first floor also includes an office, oversized laundry suite, mudroom and the primary of your dreams! Taking up 1/3 of the downstairs footprint, the primary suite stuns with 803 square feet of luxury finishes. Upstairs, you'll find a completely customizable space. Choose the full loft option for a secondary living room, create a 4th bedroom, add additional bathrooms and sitting rooms, or install a large wet bar. The possibilities are endless! As a standard in Hula Farm, base price includes 9 foot ceilings, granite countertops, Craftsman trim package, a 70' asphalt driveway, upgraded flooring, and more. This listing price includes the base home and customer selected upgrades.

Information
Address:
 <map>
please call.
Williamsburg, VA 23188
Bedrooms:  4
Bathrooms:  4 full
Square Feet:  4040
Type:  Contemporary,Craftsman,Ranch
Area/School Dist:  James City Co - Area 118
MLS ID:  2612374
Status:  Pending


31 total images
click here to view


Features
Garage: 2 car attached
Taxes: $0
Formal Dining: Yes
Swimming Pool: Yes
Roof Type: Metal
Exterior: Brick,Drywall,Frame,HardiPlank Type
Special View Info: Golf Course
Lot Size: 3.01 Acres
Lot Dimensions: 0
Heating: Electric,Heat Pump,Zoned
Cooling: Central Air,Attic Fan
Year Built: 2026
Fireplaces: 1
Security: yes
Water: Well
Sewer: Septic Tank
Stories: 1.0
Appliances: Built-In Oven,Cooktop,Double Oven,Dishwasher,Exhaust Fan,Electric Cooking,Electric Water Heater,Disposal,Microwave,Oven,Range,Range Hood,Stove
Basement: Crawl Space
Pets Allowed: Yes
Association Amenities: Landscaping,Management
Community Features: Common Grounds/Area,Clubhouse,Fitness,Golf,Gated,Pool,Street Lights,Tennis Court(s)
Door Features: Sliding Doors
Exterior: Irrigation Sprinklers,Lighting,Porch,Storage,Shed,Unpaved Driveway
Interior: Bedroom on Main Level,Butlers Pantry,Breakfast Area,Bay Window,Tray Ceiling(s),Ceiling Fan(s),Dining Area,Separate/Formal Dining Room,Double Vanity,Eat-in Kitchen,En Suite Bathroom,Full Bath on Main Level,Fireplace,Granite Counters,High Ceilings,Kitchen Island,Bath in Primary Bedroom,Main Level Primary,Multiple Primary Suites,Pantry,Recessed Lighting
Fencing: None
Floor Features: Ceramic Tile,Partially Carpeted,Wood
Fireplace: Gas,Vented
Laundry: Washer Hookup,Dryer Hookup
Lot Description: Cleared,Landscaped,On Golf Course,Level
Parking: Attached,Driveway,Garage,Off Street,Oversized,Garage Faces Rear,Garage Faces Side,Unpaved
Parcel#: 14-3-08-0-0008
Patio/Porch: Rear Porch,Front Porch,Porch
Pool Features: None,Community
Security: Security System,Gated Community
Topography: Level
Water Features: Navigable Water,Walk to Water
Window: Screens


School Information
High School: New Kent
Middle School: New Kent
Elementary School: New Kent


Mortgage Information


Home Price:
Down Payment: , or
%
Loan Term: months, or
years.
Interest Rate: %
Estimated Monthly Payment (prin & int):

Agency/Agent Information
Shown By:
  Agency Name: Broker One Realty, Inc
  Agency Phone: (614) 246-7153

Listed By
   Hometown Realty

IDX logo