My Homefinder

Sign up for a HomeFinder account and save favorite listings, favorite searches, and schedule new listing emails sent directly to your email inbox! Sign up!

Pin It
Property Search Compliments of
Broker One Realty, Inc


Get Printable Flyer

Ask Realtor Questions


$769,000.00
est: $3,227.74 prin & int/month
Assuming 20% down and 30 year mortgage at 4.800% interest rate (APR: %)

< Find More Homes in this Area >


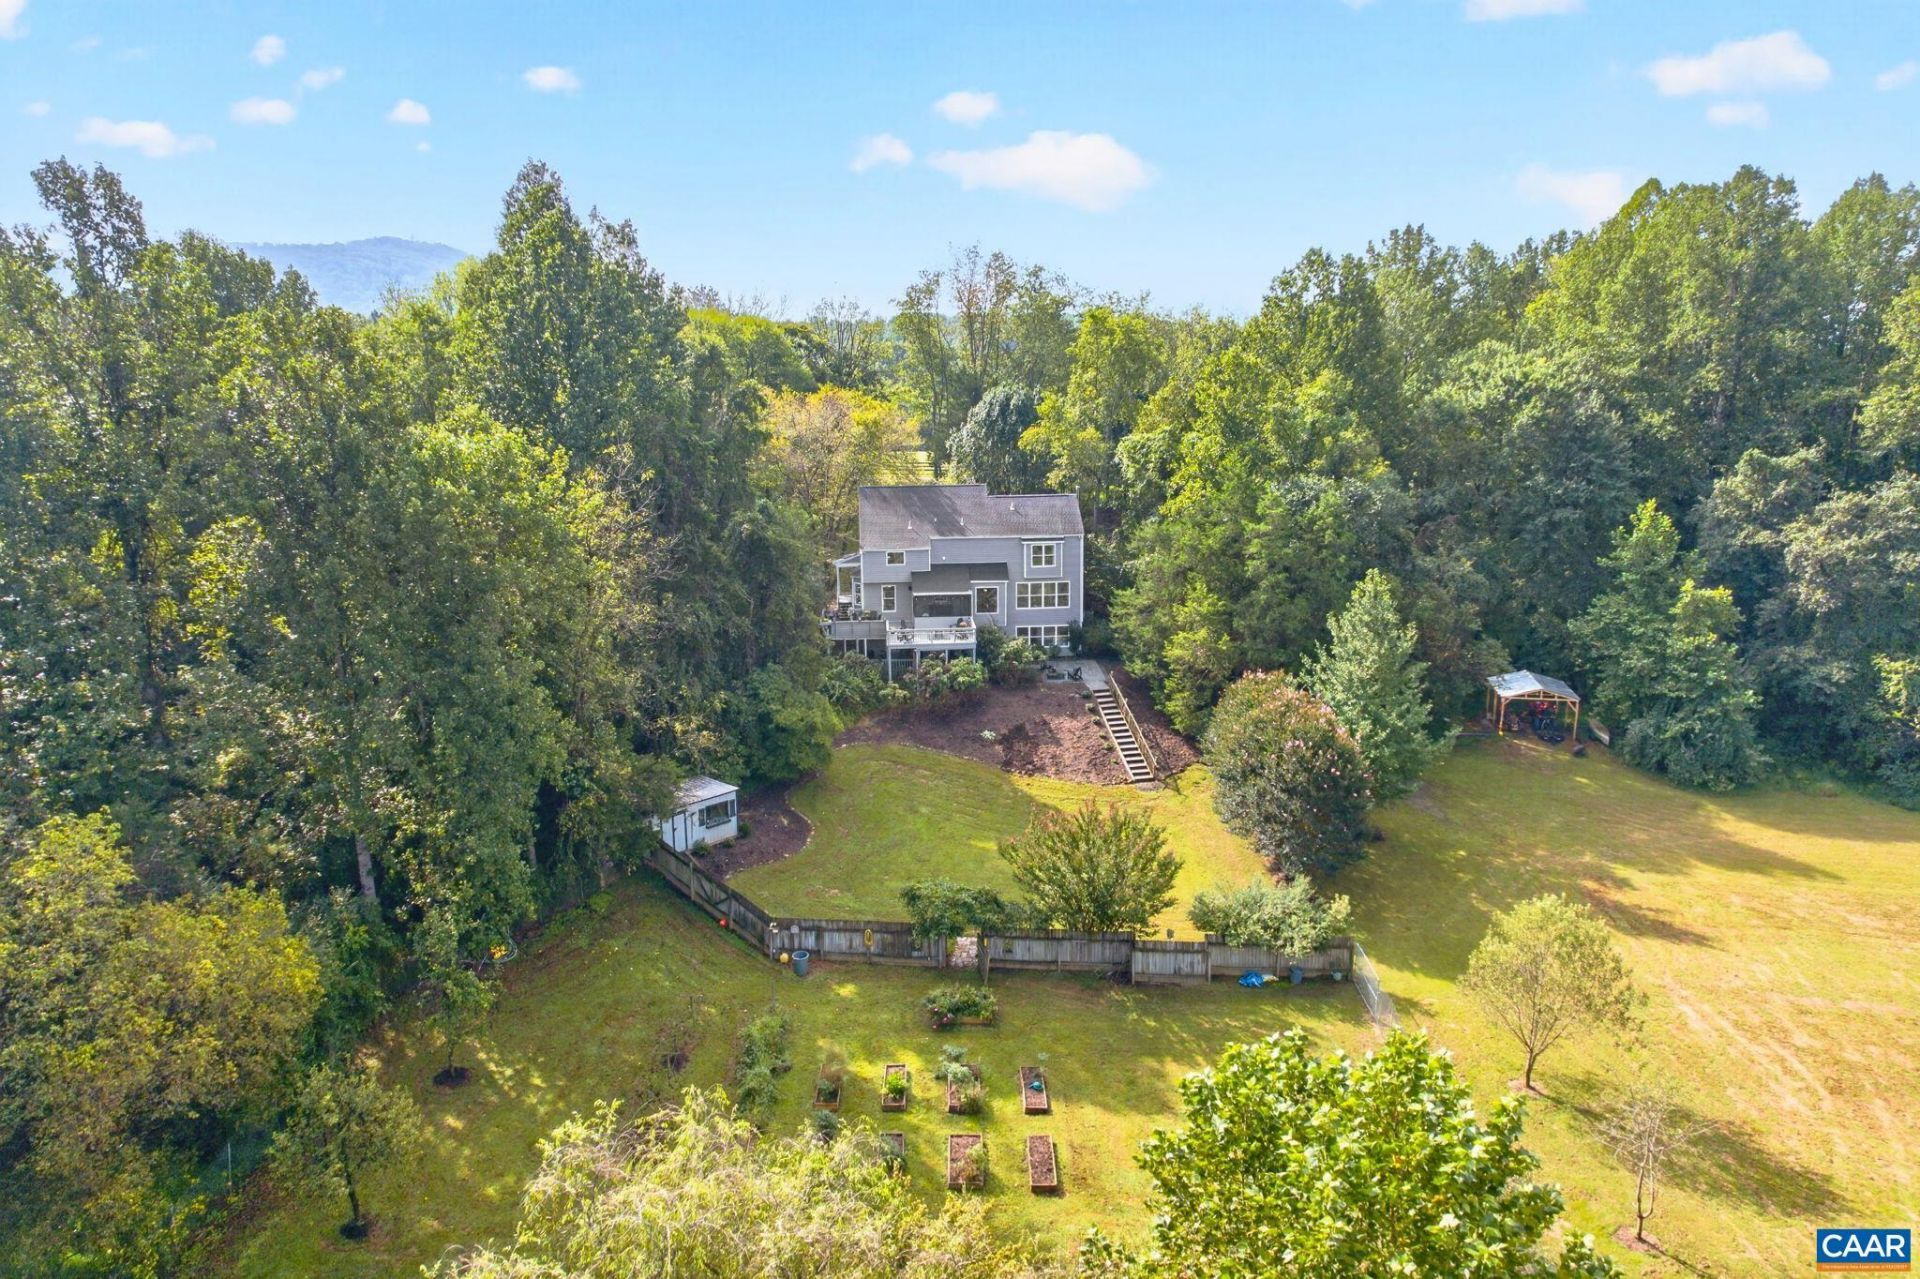
Come home to a place where the pace slows down & the beauty of the countryside is part of everyday life. With over 3,300 finished square feet, 5 bedrooms & 3.5 baths, this inviting home offers spaces designed for gathering, relaxing & making memories. The kitchen is the heart of it all, with a generous island, heated bench seating, double wall ovens, gas cooktop & thoughtful storage, while the family room draws you in with built-in benches, a wood-burning stone fireplace & expansive windows overlooking the landscape. Upstairs, the spacious primary suite feels like a retreat with heated bathroom floors, soaking tub, tiled walk-in shower & cedar closet. Outside is where this property truly comes alive-with a covered front porch & swing, back screened porch, hot tub, outdoor shower, multiple entertaining spaces, open fields, a creek, fruit trees, fenced garden beds & a charming red barn. Too many features to list - but don't miss the pole barn & powered shed. So much room to roam! This is a property that invites you to stay awhile. Just down the road from Montifalco Vineyard & 15 min from Target.

Information
Address:
 <map>
please call.
Advance Mills, VA 22968
Bedrooms:  5
Bathrooms:  3 full 1 partial
Square Feet:  3377
Subdivision:  ADVANCE MILLS VILLAGE
Area/School Dist:  Advance Mills
MLS ID:  682334
Status:  Subject To Inspection


74 total images
click here to view


Features
Garage: 2 car attached
Taxes: $5,714
Basement: Yes
Roof Type: Architectural
Exterior: Stick Built,Vinyl Siding
Parking Notes: Attached,Garage Faces Front,Garage,Garage Door Ope
Lot Size: 9.19 Acres
Lot Dimensions: 0
Heating: Heat Pump,Propane
Cooling: Central Air
Year Built: 1996
Fireplaces: 1
Water: Private,Well
Sewer: Septic Tank
Stories: 2.0
HOA: Yes
HOA Fee: 600/ Annually
Appliances: Built-In Oven,Double Oven,Dishwasher,Gas Cooktop,Microwave,Refrigerator,Dryer,Washer
Basement: Finished,Heated,Walk-Out Access
Association Amenities: None
Community Features: Stream
Exterior Features: Porch
Interior Features: Double Vanity,Walk-In Closet(s),Breakfast Area,Entrance Foyer,Eat-in Kitchen,Kitchen Island,Utility Room,Vaulted Ceiling(s)
Flooring: Carpet,Ceramic Tile,Hardwood
Fireplace: One,Stone,Wood Burning
Lot Description: Garden,Partially Cleared,Secluded,Wooded,Waterfront
Parking: Attached,Garage Faces Front,Garage,Garage Door Opener
Parcel#: 02000000005800
Patio/Porch: Covered,Deck,Front Porch,Patio,Porch,Screened
Security: Smoke Detector(s)
Utilities: Fiber Optic Available
Window: Tilt-In Windows


School Information
High School: Albemarle
Middle School: Journey
Elementary School: Broadus Wood


Mortgage Information


Home Price:
Down Payment: , or
%
Loan Term: months, or
years.
Interest Rate: %
Estimated Monthly Payment (prin & int):

Agency/Agent Information
Shown By:
  Agency Name: Broker One Realty, Inc
  Agency Phone: (614) 246-7153

Listed By
   MONTAGUE, MILLER & CO. - WESTFIELD

IDX logo