My Homefinder

Sign up for a HomeFinder account and save favorite listings, favorite searches, and schedule new listing emails sent directly to your email inbox! Sign up!

Pin It
Property Search Compliments of
Broker One Realty, Inc


Get Printable Flyer


Ask Realtor Questions


$455,000.00
est: $1,909.78 prin & int/month
Assuming 20% down and 30 year mortgage at 4.800% interest rate (APR: %)

< Find More Homes in this Area >


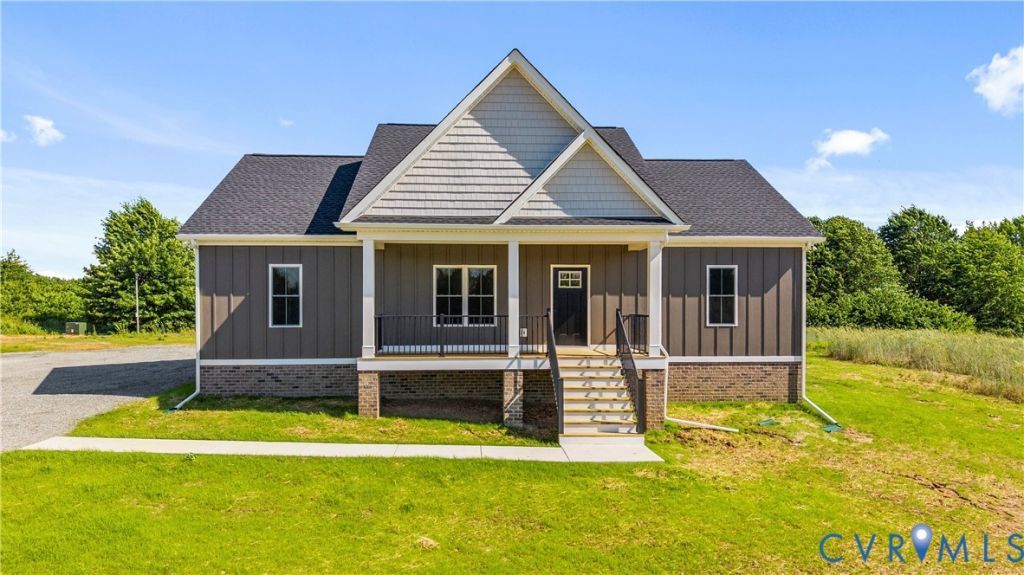
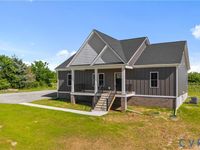
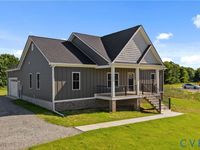
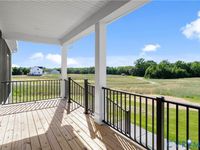
Welcome to 3798 County Line Road in lovely Goochland County. Known as The Dillwyn I this home is currently being built and is nicely situated on a 2 acre wooded lot. The home is 1600 square feet with 3 bedrooms, 2 full bathrooms, an attached 2 car garage, and has access to FIREFLY or STARLINK HIGH SPEED INTERNET. The main living area includes an open floor plan with luxury vinyl plank floors and flush mount LED lighting. Within the kitchen you'll notice a large island, granite counter tops, stainless steel appliances, pantry, & tons of storage space in the custom built cabinetry. The primary bedroom is located on the opposite side of the home from the other 2 bedrooms and offers an attached full bath with a double vanity, large shower, as well as a 7' x 12' walk-in closet. Other quality features include double hung windows, fully insulated garage, dimensional shingles, and a conditioned crawl space to name a few. Outside there is an 8' x 22' covered front porch and a 12' x 12' rear deck. EST. COMPLETION: Oct/Nov 2026 Plans, specs & plat are in the MLS. SELLER CLOSING COST CREDIT OF $7,500 WITH USE OF PREFERRED LENDER & ATTORNEY. Thanks for visiting, we hope you call it HOME!

Information
Address:
 <map>
please call.
Kents Store, VA 23084
Bedrooms:  3
Bathrooms:  2 full
Square Feet:  1600
Type:  Craftsman,Ranch
Area/School Dist:  Goochland - Area 24
MLS ID:  2623053
Status:  Active


32 total images
click here to view


Features
Garage: 2 car attached
Taxes: $0
Roof Type: Composition,Shingle
Exterior: Block,Drywall,Frame,Vinyl Siding
Lot Size: 2 Acres
Lot Dimensions: 0
Heating: Electric,Heat Pump
Cooling: Heat Pump
Year Built: 2026
Water: Well
Sewer: Septic Tank
Stories: 1.0
Appliances: Dishwasher,Electric Cooking,Electric Water Heater,Microwave,Stove
Basement: Crawl Space
Exterior: Deck,Porch,Unpaved Driveway
Interior: Ceiling Fan(s),Dining Area,Double Vanity,Eat-in Kitchen,Granite Counters,High Ceilings,Kitchen Island,Bath in Primary Bedroom,Main Level Primary,Pantry,Recessed Lighting,Walk-In Closet(s)
Floor Features: Vinyl
Laundry: Washer Hookup,Dryer Hookup
Lot Description: Level,Wooded
Parking: Attached,Driveway,Garage,Garage Door Opener,Garage Faces Rear,Garage Faces Side,Unpaved
Parcel#: 5-6-0-F-1
Patio/Porch: Front Porch,Deck,Porch
Window: Screens,Thermal Windows


Room Information
Bedroom 3: 11.3 x 13.11 Level: First
Bedroom 2: 11.1 x 11.7 Level: First
Primary Bedroom: 12.8 x 15.6 Level: First
Laundry: 6.0 x 8.8 Level: First
Dining Room: 14.9 x 11.2 Level: First
Kitchen: 14.9 x 11.2 Level: First
Living Room: 17.1 x 19.6 Level: First


School Information
High School: Goochland
Middle School: Goochland
Elementary School: Byrd


Mortgage Information


Home Price:
Down Payment: , or
%
Loan Term: months, or
years.
Interest Rate: %
Estimated Monthly Payment (prin & int):

Agency/Agent Information
Shown By:
  Agency Name: Broker One Realty, Inc
  Agency Phone: (614) 246-7153

Listed By
   Hometown Realty Services Inc

IDX logo