Features
 |
|
Garage: 2 car attached
Taxes: $2,414
Fenced: Yes
Roof Type: Composition,Shingle
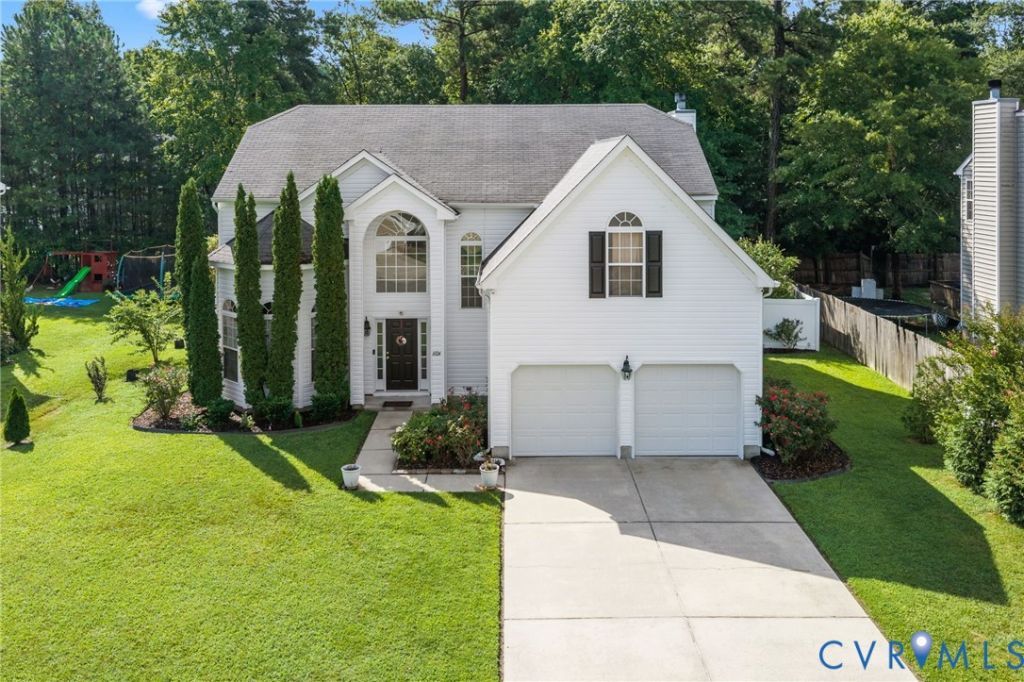
Exterior: Brick,Drywall,Vinyl Siding
Lot Size: 0.25 Acres
Lot Dimensions: 0
Heating: Electric,Heat Pump
Cooling: Central Air,Electric
Year Built: 2008
Fireplaces: 1
Water: Public
Sewer: Public Sewer
Stories: 2.0
HOA Fee: 14/ Monthly
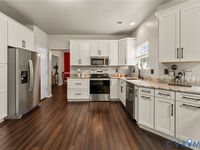
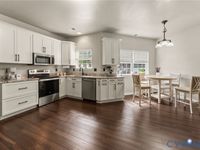
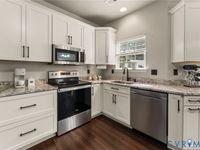
Appliances: Dishwasher,Electric Cooking,Electric Water Heater,Microwave,Stove
Exterior: Deck,Storage,Shed,Paved Driveway
Exclusions: Refrigerator, Washer & Dryer
Interior: Bay Window,Ceiling Fan(s),Eat-in Kitchen,Fireplace,Granite Counters,High Ceilings,High Speed Internet,Cable TV,Wired for Data,Walk-In Closet(s)
Fencing: Back Yard,Fenced,Privacy,Vinyl
Floor Features: Bamboo,Ceramic Tile
Fireplace: Wood Burning
Laundry: Washer Hookup,Dryer Hookup
Lot Description: Cleared,Landscaped,Level
Parking: Attached,Direct Access,Driveway,Garage,Garage Door Opener,Paved,Shared Driveway
Parcel#: 045C-13-83
Patio/Porch: Deck
Pool Features: Above Ground,Pool
Security: Smoke Detector(s)
Topography: Level
|
Room Information
|
Bedroom 4: 15.8 x 18.5 Level: Second
Bedroom 3: 11.8 x 10.11 Level: Second
Bedroom 2: 12.2 x 13.8 Level: Second
Primary Bedroom: 24.8 x 21.6 Level: Second
Living Room: 11.4 x 18.0 Level: First
Laundry: 5.7 x 5.1 Level: First
Family Room: 14.6 x 17.10 Level: First
Additional Room: 11.6 x 7.3 Level: First
Dining Room: 11.4 x 13.8 Level: First
Kitchen: 16.8 x 16.4 Level: First
|
School Information
|
High School: Gloucester
Middle School: Page
Elementary School: Peasley
|
|