






|
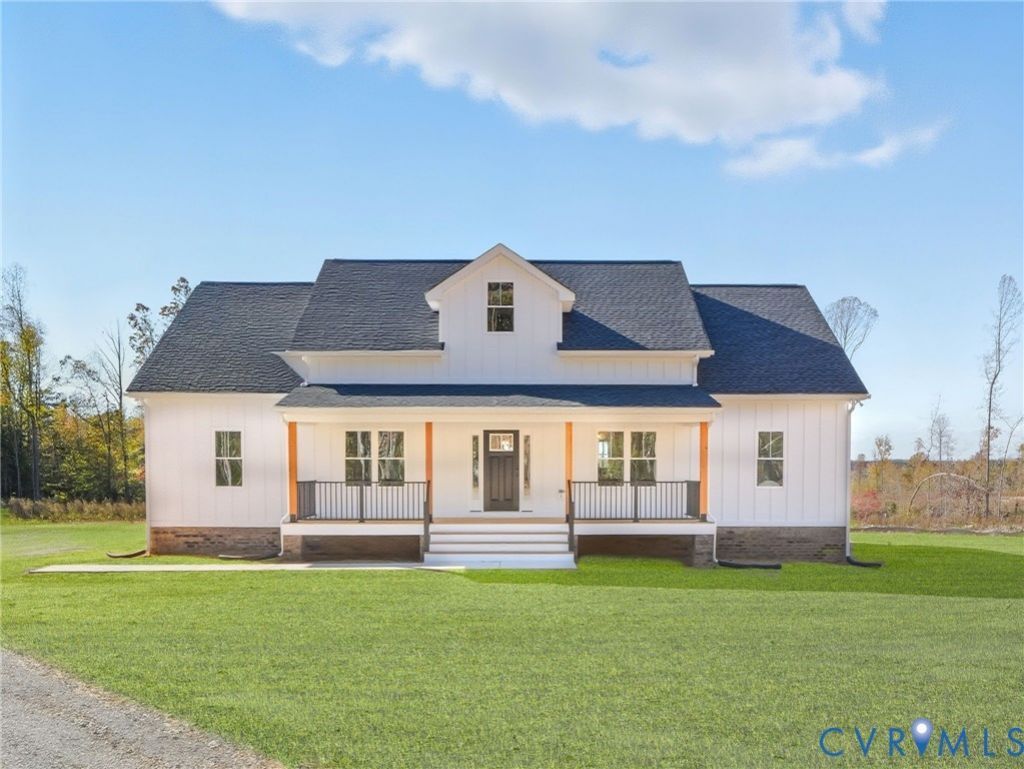
$619,950.00
est: $2,602.13 prin & int/month
Assuming 20% down and 30 year mortgage at 4.800% interest rate (APR: %)
< Find More Homes in this Area >

Information
|
Address:
<map> |
please call.
Cartersville, VA 23027 |
|
|
Bedrooms: 3 |
|
Bathrooms: 3 full 1 partial |
|
Square Feet: 2352 |
|
Type: Custom,Ranch |
|
Area/School Dist: Cumberland - Area 67 |
|
MLS ID: 2627288 |
|
Status: Active |
|
|
37 total images
click here to view
|
Features
|
Garage: 2 car attached
Taxes: $0
Roof Type: Shingle
Exterior: Drywall,Frame,Vinyl Siding
Special View Info: Water
Lot Size: 6.57 Acres
Lot Dimensions: 0
Heating: Electric,Heat Pump
Cooling: Heat Pump
Year Built: 2026
Fireplaces: 1
Water: Well
Sewer: Septic Tank
Stories: 2.0
Appliances: Dishwasher,Electric Water Heater,Microwave,Stove
Basement: Crawl Space
Door Features: Insulated Doors
Exterior: Deck,Porch,Unpaved Driveway
Interior: Cathedral Ceiling(s),Double Vanity,Eat-in Kitchen,Fireplace,Granite Counters,High Ceilings,Kitchen Island,Main Level Primary,Pantry,Recessed Lighting,Walk-In Closet(s)
Floor Features: Carpet,Vinyl
Fireplace: Gas
Laundry: Washer Hookup,Dryer Hookup
Lot Description: Rolling Slope,Waterfront
Parking: Attached,Driveway,Garage,Garage Door Opener,Garage Faces Rear,Garage Faces Side,Unpaved
Parcel#: 18-2-A-16
Patio/Porch: Rear Porch,Front Porch,Deck,Porch
Body of Water: Private Pond
Water Features: Waterfront
Window: Screens,Thermal Windows
|
Room Information
|
Additional Room: 14.9 x 13.0 Level: Second
Bedroom 3: 14.0 x 12.4 Level: First
Bedroom 2: 12.7 x 12.4 Level: First
Primary Bedroom: 15.6 x 14.1 Level: First
Laundry: 7.1 x 6.10 Level: First
Kitchen: 14.5 x 19.11 Level: First
Family Room: 18.6 x 19.11 Level: First
|
School Information
|
High School: Cumberland
Middle School: Cumberland
Elementary School: Cumberland
|
|
|






