My Homefinder

Sign up for a HomeFinder account and save favorite listings, favorite searches, and schedule new listing emails sent directly to your email inbox! Sign up!

Pin It
Property Search Compliments of
Broker One Realty, Inc


Get Printable Flyer

Ask Realtor Questions


$439,900.00
est: $1,846.40 prin & int/month
Assuming 20% down and 30 year mortgage at 4.800% interest rate (APR: %)

< Find More Homes in this Area >


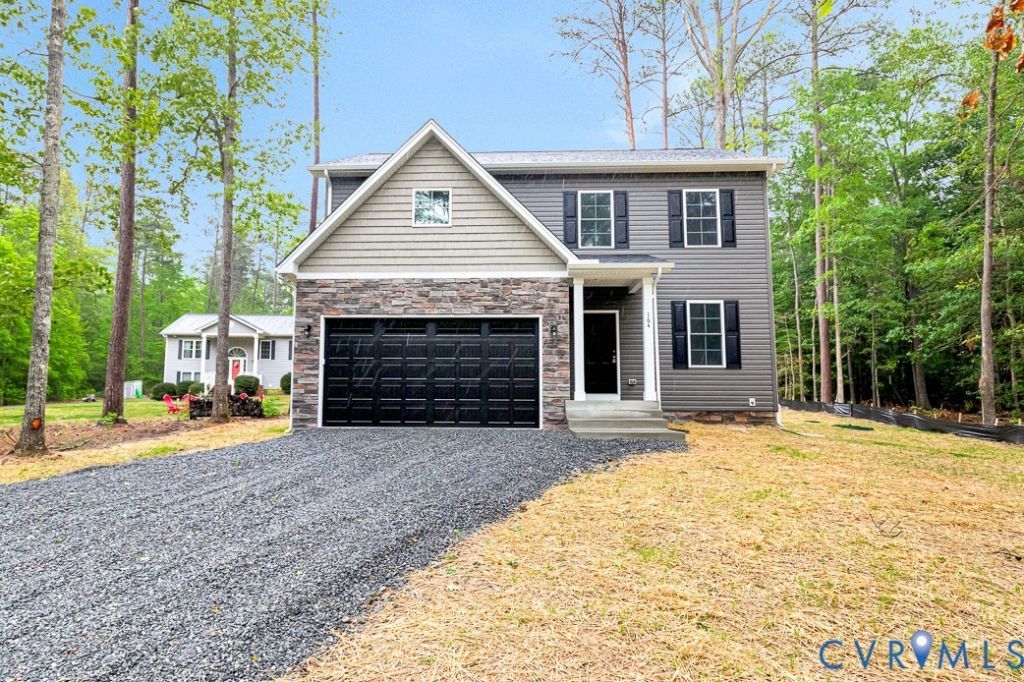
Move-in ready and packed with space, style, and modern finishes, this gorgeous new construction colonial is ready to impress! Step inside to a welcoming foyer and versatile flex room perfect for a formal dining area, home office, or playroom. The spacious family room opens seamlessly to a beautifully appointed kitchen featuring granite countertops, upgraded cabinetry, stainless steel appliances, farmhouse sink, and an oversized island ideal for entertaining and everyday living. The open-concept main level is enhanced by soaring 9-foot ceilings that create a bright and airy atmosphere throughout. Upstairs, the luxurious primary suite offers an elegant tray ceiling, recessed lighting, and a spa-inspired ensuite complete with a tiled shower, soaking tub, dual vanities, linen closet, and an expansive walk-in closet. Three additional generously sized bedrooms, a full hall bath with tiled shower, and a conveniently located laundry room. Step outside and enjoy the impressive 200-square-foot rear deck overlooking the huge backyard perfect for cookouts, entertaining, pets, or simply relaxing outdoors. The attached two-car garage adds even more convenience and storage, a highly desirable feature in the community. Located in the amenity-filled Lake Caroline community, residents enjoy access to lakes, beaches, pools, playgrounds, and more, offering endless opportunities for recreation and relaxation. Schedule your showing today and see everything this beautiful home has to offer!

Information
Address:
 <map>
please call.
Ladysmith, VA 22546
Bedrooms:  4
Bathrooms:  2 full 1 partial
Square Feet:  2080
Type:  Colonial,Two Story
Subdivision:  Lake Caroline
Area/School Dist:  Caroline - Area 45
MLS ID:  2612240
Status:  Pending


50 total images
click here to view


Features
Garage: 2 car attached
Taxes: $26
Swimming Pool: Yes
Roof Type: Composition
Exterior: Drywall,Frame,Vinyl Siding
Lot Size: 0.37 Acres
Lot Dimensions: 0
Heating: Electric,Heat Pump
Cooling: Central Air,Electric
Year Built: 2026
Water: Public
Sewer: Septic Tank
Stories: 2.0
HOA Fee: 1654/ Annually
Appliances: Dishwasher,Electric Water Heater,Disposal,Ice Maker,Microwave,Oven,Refrigerator,Stove,Water Heater
Basement: Crawl Space
Community Features: Basketball Court,Beach,Boat Facilities,Common Grounds/Area,Clubhouse,Dock,Gated,Home Owners Association,Lake,Playground,Park,Pond,Pool,Trails/Paths
Exterior: Deck,Unpaved Driveway
Interior: Tray Ceiling(s),Ceiling Fan(s),Dining Area,Double Vanity,Eat-in Kitchen,Granite Counters,High Ceilings,Kitchen Island,Bath in Primary Bedroom,Pantry,Recessed Lighting,Walk-In Closet(s)
Fencing: None
Floor Features: Ceramic Tile,Partially Carpeted,Vinyl
Laundry: Washer Hookup,Dryer Hookup
Lot Description: Cleared,Level
Parking: Attached,Direct Access,Driveway,Garage,Garage Door Opener,Unpaved
Parcel#: 67A2-1-642
Patio/Porch: Rear Porch,Front Porch,Deck
Pool Features: Pool,Community
Security: Gated Community,Security Guard
Water Features: Beach Access,Lake,Water Access


Room Information
Bedroom 4: 10.0 x 15.0 Level: Second
Bedroom 3: 10.0 x 10.9 Level: Second
Bedroom 2: 11.6 x 10.9 Level: Second
Primary Bedroom: 20.9 x 12.0 Level: Second
Kitchen: 12.3 x 15.8 Level: First
Living Room: 24.4 x 15.8 Level: First
Dining Room: 14.5 x 10.2 Level: First


School Information
High School: Caroline
Middle School: Caroline
Elementary School: Lewis & Clark


Mortgage Information


Home Price:
Down Payment: , or
%
Loan Term: months, or
years.
Interest Rate: %
Estimated Monthly Payment (prin & int):

Agency/Agent Information
Shown By:
  Agency Name: Broker One Realty, Inc
  Agency Phone: (614) 246-7153

Listed By
   Hometown Realty

IDX logo