My Homefinder

Sign up for a HomeFinder account and save favorite listings, favorite searches, and schedule new listing emails sent directly to your email inbox! Sign up!

Pin It
Property Search Compliments of
Broker One Realty, Inc


Get Printable Flyer

Ask Realtor Questions


$1,825,000.00
est: $7,660.11 prin & int/month
Assuming 20% down and 30 year mortgage at 4.800% interest rate (APR: %)

< Find More Homes in this Area >


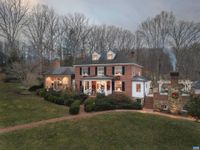
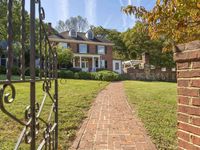
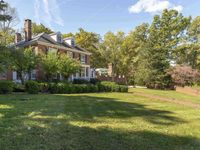
Fernwood--c.1915 brick Federalist manor home, built using lumber, stone, and brick sourced from the property and surrounding area. From an initial restoration by the current owners over 50 years ago, Fernwood has been lovingly and painstakingly renovated and enlarged, creating a one-of-a-kind property designed for comfortable living and gracious entertaining. 5 bedrooms, country kitchen with antique beams, stunning great room with 14ft ceilings and stone FP, English bsmt with exposed stone walls, original oak floors, huge patio with outdoor FP, extensive brick hardscaping, pool, formal gardens, 4 car garage, guest cottage, the list goes on and on. Fernwood has hosted numerous weddings, parties, and social events. 10 acres with mature forest, spring-fed stream, and walking trails. Additional acreage, with possible owner-financing, is available. Nestled at the foot of a small mountain in a valley of fine homes and estates just 10 minutes south of Charlottesville and UVA, and in close proximity to diverse recreation opportunities and vineyards, this is a rare opportunity to assume the stewardship of a remarkable southern Albemarle estate property.

Information
Address:
 <map>
please call.
North Garden, VA 22959
Bedrooms:  5
Bathrooms:  3 full 2 partial
Square Feet:  7299
Area/School Dist:  North Garden
MLS ID:  673752
Status:  Subject To Inspection


58 total images
click here to view


Features
Garage: 4 car attached
Taxes: $18,647
Basement: Yes
Swimming Pool: Yes
Roof Type: Composition,Shingle
Exterior: Brick,Stick Built
Parking Notes: Attached,Garage,Oversized,Garage Faces Side
Special View Info: Rural,Trees/Woods
Lot Size: 10 Acres
Lot Dimensions: 0
Heating: Baseboard,Heat Pump,Oil,Radiant Floor,Radiant
Cooling: Heat Pump
Year Built: 1915
Water: Private,Well
Sewer: Conventional Sewer
Stories: 3.0
Appliances: Built-In Oven,Dishwasher,Electric Cooktop,Microwave,Refrigerator
Basement: Exterior Entry,Full,Finished,Heated,Interior Entry
Community Features: Pond,Stream
Exterior Features: Landscape Lights,Porch
Exclusions: Pot Rack in Kitchen, Washer/Dryer, Freezer and Refrigerator in Basement
Interior Features: Wet Bar,Remodeled,Sitting Area in Primary,Walk-In Closet(s),Butlers Pantry,Breakfast Area,Entrance Foyer,Home Office,Kitchen Island
Flooring: Carpet,Ceramic Tile,Hardwood,Luxury Vinyl Plank
Fireplace: Masonry,Multiple,Stone,Wood Burning,Wood BurningStove
Laundry: Washer Hookup,Dryer Hookup
Lot Description: Garden,Landscaped
Parking: Attached,Garage,Oversized,Garage Faces Side
Parcel#: 87-19
Patio/Porch: Rear Porch,Brick,Front Porch,Glass Enclosed,Patio,Porch,Screened
Pool: Pool,Private
Pool: Pool,Private
Utilities: Fiber Optic Available
Window: Double Pane Windows,Screens,Transom Window(s)
View: Rural,Trees/Woods


School Information
High School: Monticello
Middle School: Walton
Elementary School: Red Hill


Mortgage Information


Home Price:
Down Payment: , or
%
Loan Term: months, or
years.
Interest Rate: %
Estimated Monthly Payment (prin & int):

Agency/Agent Information
Shown By:
  Agency Name: Broker One Realty, Inc
  Agency Phone: (614) 246-7153

Listed By
   MONTAGUE, MILLER & CO. - WESTFIELD

IDX logo