My Homefinder

Sign up for a HomeFinder account and save favorite listings, favorite searches, and schedule new listing emails sent directly to your email inbox! Sign up!

Pin It
Property Search Compliments of
Broker One Realty, Inc


Get Printable Flyer


Ask Realtor Questions


$305,000.00
est: $1,280.18 prin & int/month
Assuming 20% down and 30 year mortgage at 4.800% interest rate (APR: %)

< Find More Homes in this Area >


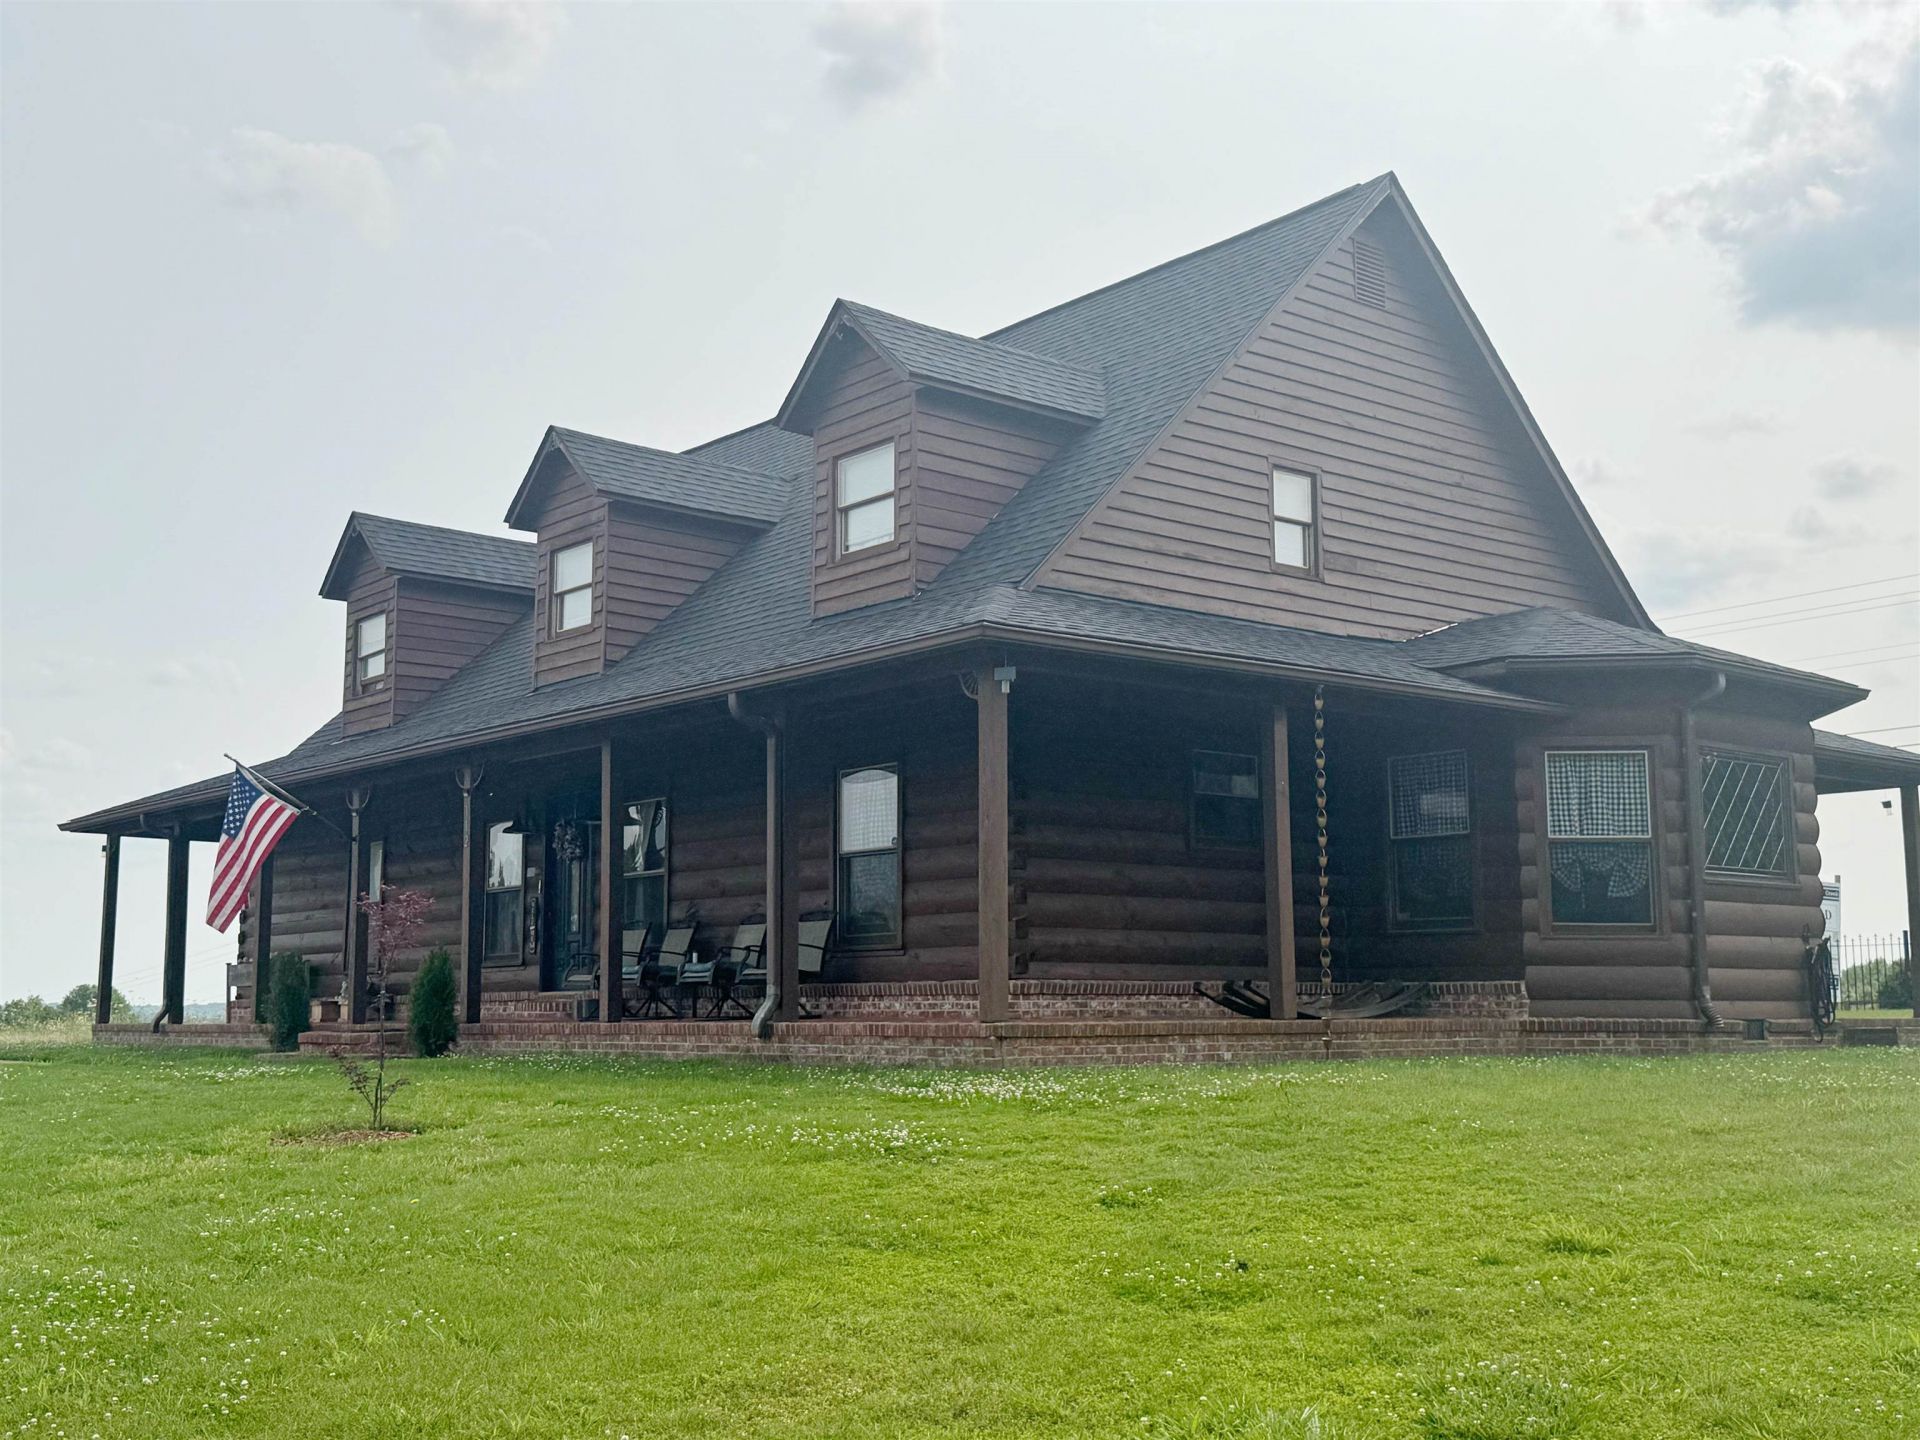
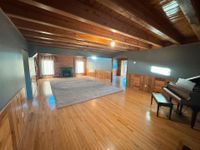
his property is eligible for an assumable loan with qualified buyer!! Perfect opportunity to get a lower interest rate! Welcome home to this beautiful 2801 sq ft log cabin offering 3 bed/2.5 bath and a 2 car garage with an inviting open concept layout-perfect for everyday living and entertaining. Recent upgrades provide peace of mind and modern comfort, including new roof and gutters(2025), updated outdoor fixtures(2025), thermal windows, an EV charger and a newer AC unit(2021) and hot water heater(2023). The spacious primary suite is located on the bottom floor and includes a whirlpool soaking tub, new bathroom fixtures, his/her closets with new shelving. Additional bedrooms upstairs are both spacious and inviting, both featuring very large walk-in closets. Loft is currently being used as an office overlooks the large living area. This cozy yet well-updated and well-kept cabin blends rustic charm with modern upgrades.

Information
Address:
 <map>
please call.
Ripley, TN 38063
Bedrooms:  3
Bathrooms:  2 full 1 partial
Type:  Other (See Remarks)
Subdivision:  FOXBERRY CREEK
Area/School Dist:  Lauderdale County
MLS ID:  10198575
Status:  Active


29 total images
click here to view


Features
Garage: 2 car attached
Fenced: Yes
Roof Type: Composition Shingles
Heating: Ceiling Heat,Central
Cooling: Ceiling Fan(s),Central
Year Built: 2007
Fireplaces: 1
Total Rooms: 8
Bed and Bath: 1 or More BR Down,Double Vanity Bath,Half Bath Down,Luxury Primary Bath,Primary Down,Split Bedroom Plan,Whirlpool(s)
Master Bath: Double Sinks,Whirlpool Tub
Additional Rooms: Laundry Room,Loft/Balcony,Office/Sewing Room
Interior Equipment: Range/Oven,Refrigerator
Interior: Excl Some Window Treatmnt,Walk-In Closet(s)
Floors/ Ceilings: 9 or more Ft. Ceiling,Part Carpet,Part Hardwood,Tile,Wood Laminate Floors
Living/ Dining Room: Pantry,Separate Dining Room,Separate Living Room,Updated/Renovated Kitchen,Washer/Dryer Connections
Parking/ Storage: Driveway/Pad,Garage Door Opener(s),Side-Load Garage
Water/ Sewer: Public Sewer,Public Water
Fireplace: In Living Room
Exterior/ Windows: Log Home
Exterior: Porch,Patio,Sidewalks,Brick/Ironed Fence
Lot Description: Brick/Iron Fenced,Corner


Room Information
Primary Bedroom: 16x5
Bedroom 2: 16x12
Bedroom 3: 14x12
Dining Area: 15x14
Kitchen: 10x10
Living room: 20x15


Mortgage Information


Home Price:
Down Payment: , or
%
Loan Term: months, or
years.
Interest Rate: %
Estimated Monthly Payment (prin & int):

Agency/Agent Information
Shown By:
  Agency Name: Broker One Realty, Inc
  Agency Phone: (614) 246-7153

Listed By
   Crye-Leike, Inc., REALTORS

IDX logo