My Homefinder

Sign up for a HomeFinder account and save favorite listings, favorite searches, and schedule new listing emails sent directly to your email inbox! Sign up!

Pin It
Property Search Compliments of
Broker One Realty, Inc


Get Printable Flyer

Ask Realtor Questions


$713,000.00
est: $2,992.69 prin & int/month
Assuming 20% down and 30 year mortgage at 4.800% interest rate (APR: %)

< Find More Homes in this Area >


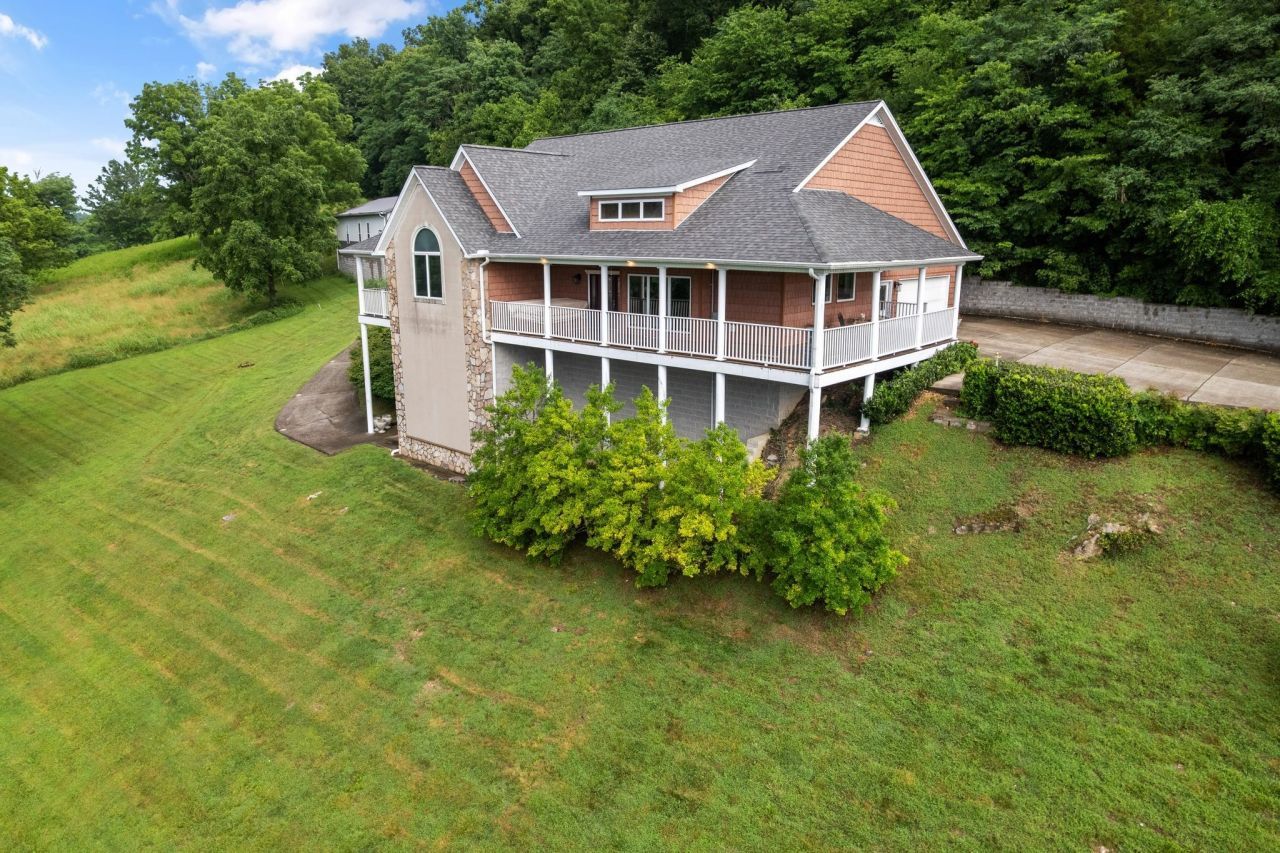
NEW PRICE!! Enjoy breathtaking, panoramic views of the Cumberland River stretching for miles from this custom-built, single-level retreat. Privately situated behind a solar-powered gated entrance, this thoughtfully designed home blends comfort, functionality, and scenic beauty.Inside, you'll find four spacious bedrooms and two full baths, with the fourth bedroom ideally suited as a home office. The well-appointed kitchen features a center island, ample pantry space, and opens seamlessly into both a formal dining area and a cozy eat-in nook-perfect for everyday living and entertaining.Step outside to a stunning wrap-around deck, offering the perfect setting to relax, host guests, or simply take in the serene surroundings. The primary suite is a true retreat, complete with private balcony access and peaceful river views.Car enthusiasts, hobbyists, or business owners will appreciate the impressive 1,800 sq. ft. detached, heated garage/workshop with two oversized electric doors, in addition to the attached two-car garage on the main level. A partial, dry basement provides additional storage space.This home is equipped with a whole-house Generac backup generator, security system, and energy-efficient features designed to enhance comfort and reduce utility costs.Located just two miles from Wildwood Marina, enjoy convenient access to the water along with six to eight miles of stunning winter river views. This is a rare opportunity to own a private, peaceful property with unmatched scenery and exceptional amenities.

Information
Address:
 <map>
please call.
Granville, TN 38564
Bedrooms:  4
Bathrooms:  2 full
Square Feet:  2404
Type:  Contemporary
Subdivision:  Site Developed
MLS ID:  3156110
Status:  Active


54 total images
click here to view


Features
Garage: 6 car attached
Taxes: $2,120
Basement: Yes
Roof Type: Shingle
Exterior: Frame
Parking Notes: Garage Door Opener,Garage Faces Front,Asphalt
Lot Size: 1.68 Acres
Lot Dimensions: 73181
Heating: Central,Forced Air,Natural Gas,Propane
Cooling: Ceiling Fan(s),Central Air,Electric
Year Built: 2009
Water: Public
Sewer: Private Sewer
Stories: 1.0
Appliances: Electric Oven,Cooktop,Dishwasher,Disposal,Dryer,Microwave,Refrigerator,Washer
Basement: Partial,Unfinished
Interior Features: Ceiling Fan(s),High Ceilings,Hot Tub,Pantry,Kitchen Island
Flooring: Carpet,Wood,Tile
Fireplace: Gas,Great Room,Living Room
Laundry: Electric Dryer Hookup,Washer Hookup
Lot Description: Hilly,Private
Parking: Garage Door Opener,Garage Faces Front,Asphalt
Parcel#: 073 01616 000
Patio/Porch: Deck,Covered
Other Equipment: Dehumidifier
Security: Carbon Monoxide Detector(s),Security Gate,Security System,Smoke Detector(s)
Topography: Hilly,Private
Utilities: Electricity Available,Natural Gas Available,Water Available


Room Information
Bedroom 1: 18x17
Bedroom 2: 12x10
Bedroom 3: 12x12
Bedroom 4: 14x12
Dining Room: 10x10
Kitchen: 19x11
Living Room: 23x19
Other Room: 12x16


School Information
High School: Jackson County High School
Middle School: Jackson County Middle School
Elementary School: Gainesboro Elementary


Mortgage Information


Home Price:
Down Payment: , or
%
Loan Term: months, or
years.
Interest Rate: %
Estimated Monthly Payment (prin & int):

Agency/Agent Information
Shown By:
  Agency Name: Broker One Realty, Inc
  Agency Phone: (614) 246-7153

Listed By
   Crye-Leike, Inc., REALTORS

IDX logo