My Homefinder

Sign up for a HomeFinder account and save favorite listings, favorite searches, and schedule new listing emails sent directly to your email inbox! Sign up!

Pin It
Property Search Compliments of
Broker One Realty, Inc


Get Printable Flyer

Ask Realtor Questions


$525,000.00
est: $2,203.59 prin & int/month
Assuming 20% down and 30 year mortgage at 4.800% interest rate (APR: %)

< Find More Homes in this Area >


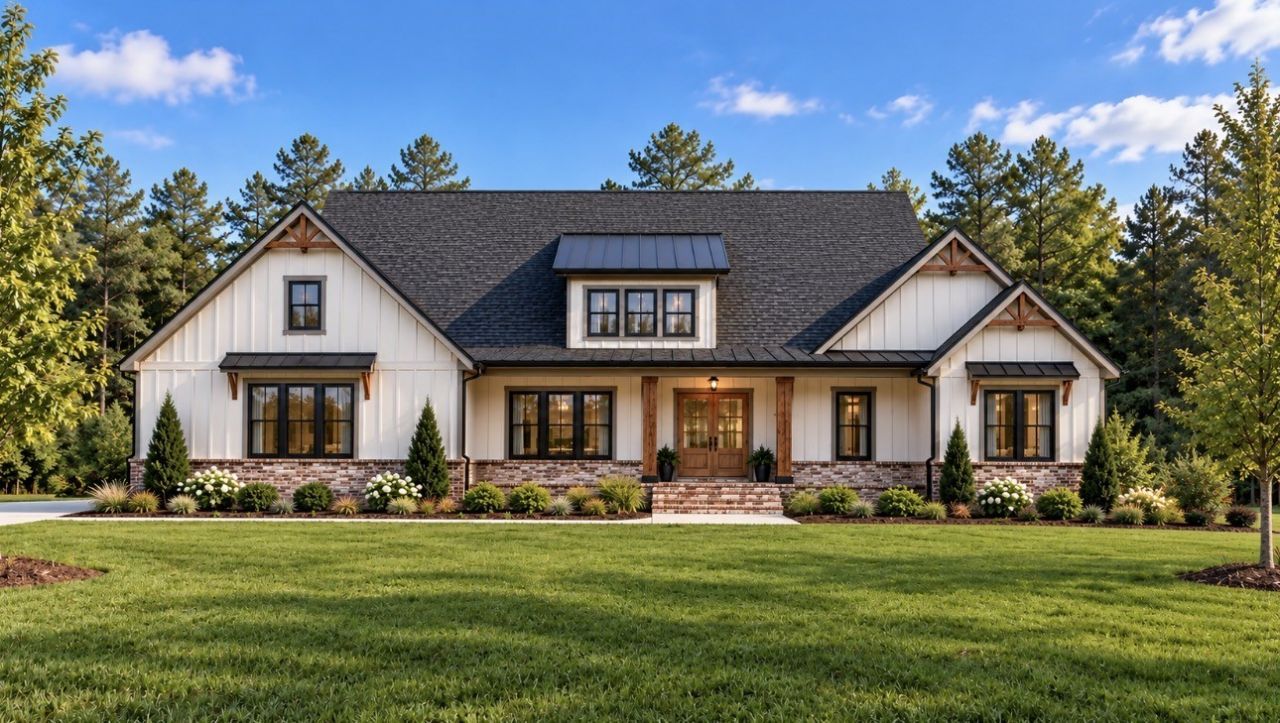
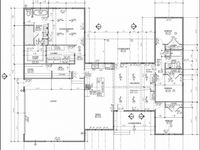
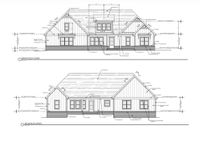
Your dream home is taking shape! Beautiful new-construction home offering approximately 2,100 sq ft with 4 bedrooms and 2 full baths on 2 level acres in McEwen, TN! This thoughtfully designed home features a spacious great room, a private primary suite, generously sized bedrooms with extra-large closets, an electric fireplace, and an attached 2-car garage. Enjoy the peaceful setting with a creek on the property while having plenty of room to spread out. Home is currently under construction. Exterior rendering is for illustrative purposes only; final appearance and finishes may vary. Don't miss the opportunity to make this beautiful property your new home!

Information
Address:
 <map>
please call.
Mc Ewen, TN 37101
Bedrooms:  4
Bathrooms:  2 full
Square Feet:  2100
Type:  Contemporary
MLS ID:  3626509
Status:  Active


6 total images
click here to view


Features
Garage: 2 car attached
Taxes: $0
Roof Type: Shingle
Exterior: Brick,Vinyl Siding
Parking Notes: Garage Door Opener,Attached
Lot Size: 2 Acres
Lot Dimensions: 0
Heating: Central
Cooling: Central Air
Year Built: 2026
Fireplaces: 1
Water: Public
Sewer: Septic Tank
Stories: 1.0
Appliances: Built-In Electric Oven,Cooktop,Microwave,Refrigerator,Stainless Steel Appliance(s),Smart Appliance(s)
Basement: Crawl Space
Interior Features: Bookcases,Ceiling Fan(s),Extra Closets,High Ceilings,Open Floorplan,Pantry,Walk-In Closet(s)
Flooring: Luxury Vinyl,Tile
Fireplace: Electric
Laundry: Electric Dryer Hookup,Washer Hookup
Lot Description: Level
Parking: Garage Door Opener,Attached
Parcel#: 067 01102 000
Patio/Porch: Porch,Covered
Topography: Level
Utilities: Water Available
Water Features: Creek


Room Information
Bedroom 1: 16x15
Bedroom 2: 12x12
Bedroom 3: 12x12
Bedroom 4: 12x12
Living Room: 18x19


School Information
High School: Houston Co High School
Middle School: Houston Co Middle School
Elementary School: Erin Elementary


Mortgage Information


Home Price:
Down Payment: , or
%
Loan Term: months, or
years.
Interest Rate: %
Estimated Monthly Payment (prin & int):

Agency/Agent Information
Shown By:
  Agency Name: Broker One Realty, Inc
  Agency Phone: (614) 246-7153

Listed By
   Crye-Leike, Inc., REALTORS

IDX logo