Features
 |
|
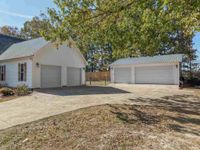
Garage: 4 car attached
Fenced: Yes
Roof Type: Composition Shingles
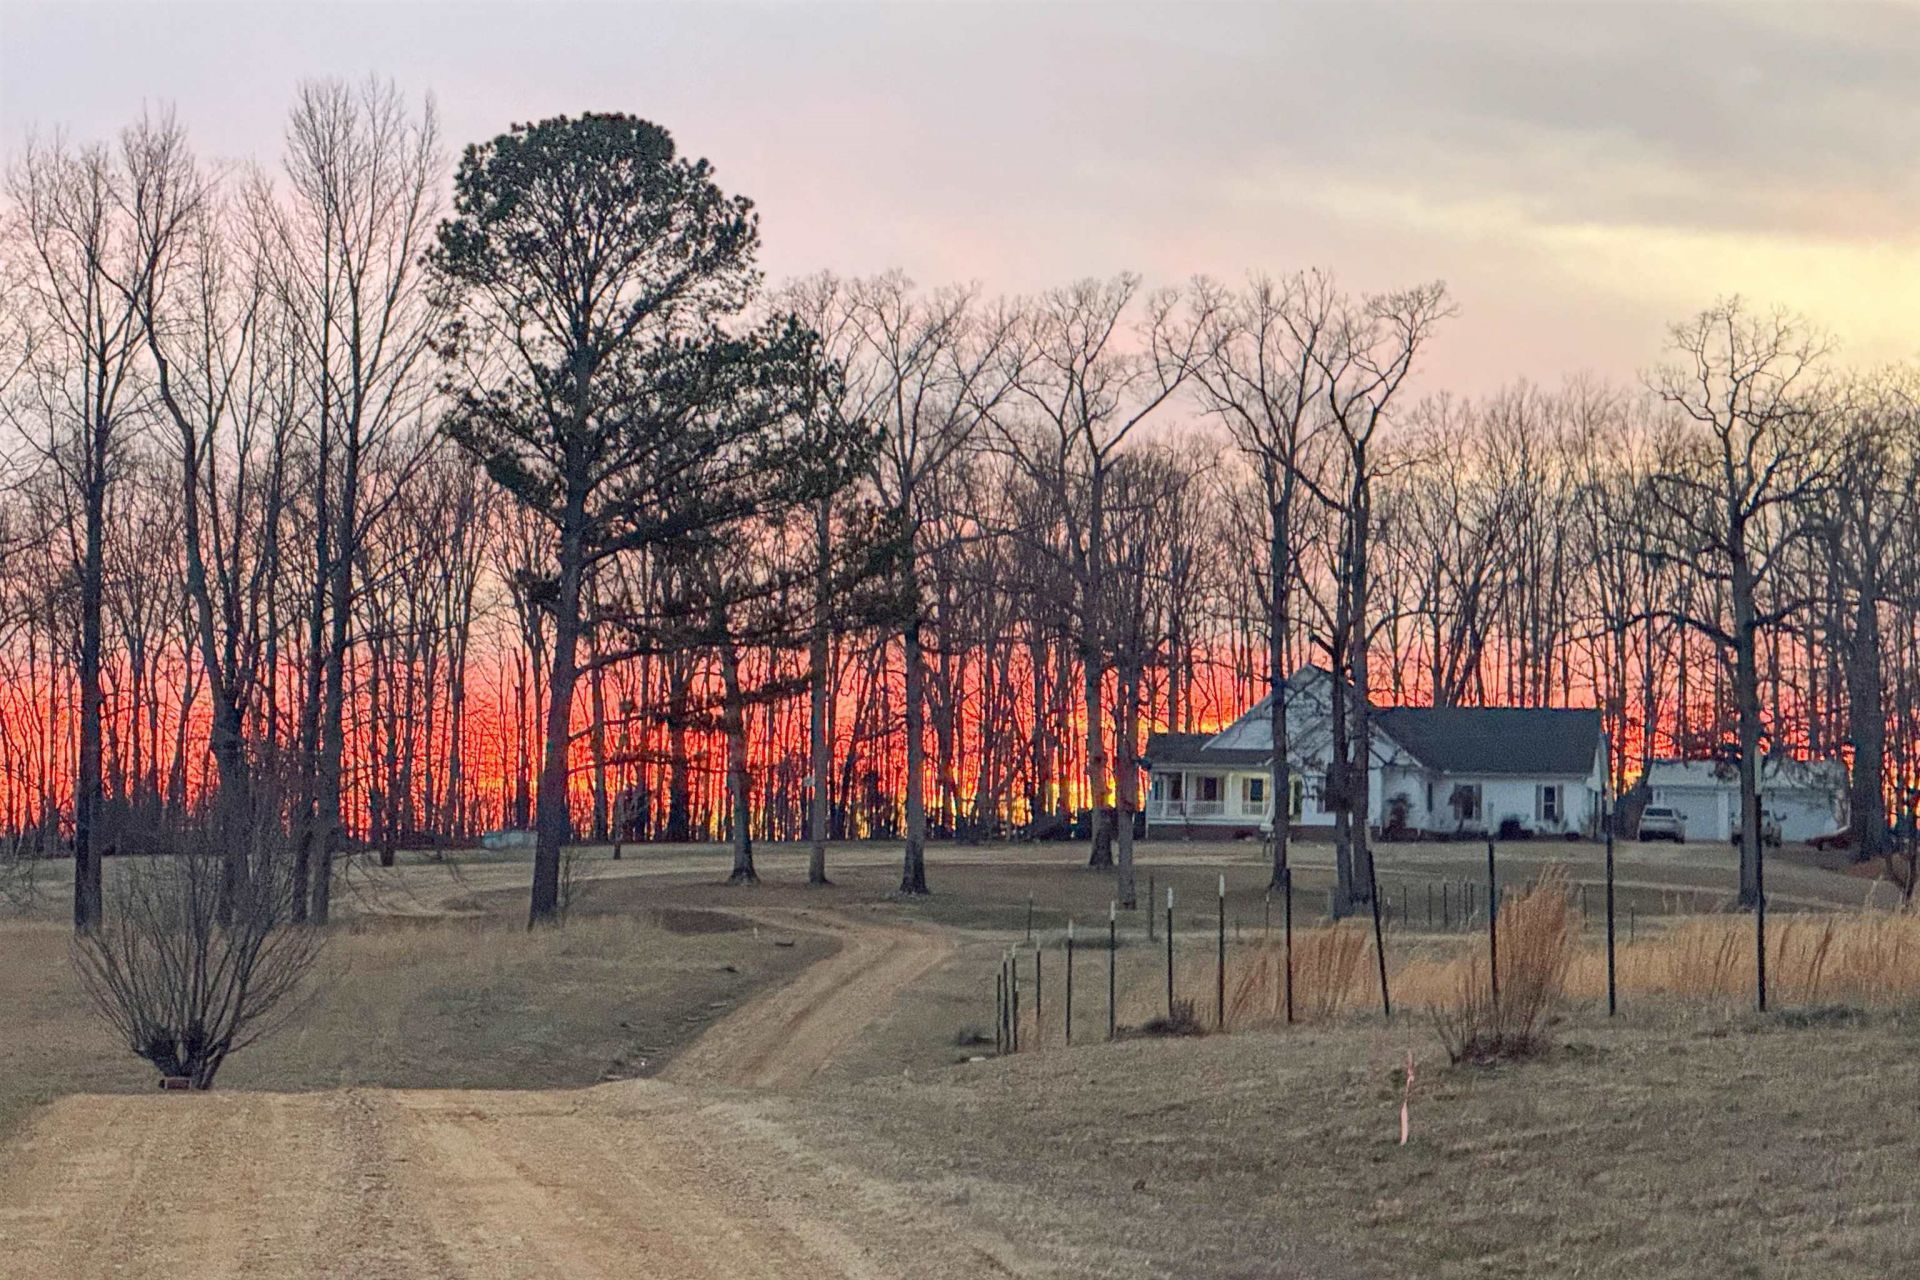
Lot Size: 41.87 Acres
Lot Dimensions: 0
Heating: Central,Electric,Wood Stove
Cooling: Ceiling Fan(s),Central
Year Built: 2000
Fireplaces: 1
Total Rooms: 9
Bed and Bath: Primary Down,Split Bedroom Plan,Luxury Primary Bath,Double Vanity Bath,Whirlpool(s),Separate Tub & Shower,Full Bath Down
Master Bath: Double Sinks,Separate Shower,Smooth Ceiling,Tile Floor,Whirlpool Tub
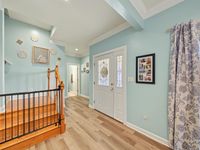
Additional Rooms: Laundry Room,Sun Room,Entry Hall,Attic
Interior Equipment: Range/Oven,Disposal,Dishwasher,Microwave
Interior: Walk-In Closet(s),Pull Down Attic Stairs,Attic Access,Walk-In Attic,Central Vacuum,Smoke Detector(s)
Floors/ Ceilings: Part Carpet,Tile,Vinyl/Luxury Vinyl Floor
Living/ Dining Room: Separate Dining Room,Great Room,Eat-In Kitchen,Breakfast Bar,Pantry
Parking/ Storage: Driveway/Pad,More than 3 Coverd Spaces,Workshop(s),Garage Door Opener(s),Front-Load Garage,Side-Load Garage
Water/ Sewer: Electric Water Heater,Public Water,Septic Tank
Fireplace: In Den/Great Room,Blower,Other (See Remarks)
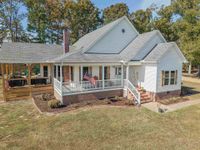
Exterior/ Windows: Vinyl Siding,Wood Window(s),Double Pane Window(s),Storm Door(s),Steel Insulated Door(s)
Exterior: Porch,Covered Patio,Deck,Wood Fence,Chain Fence,Storage,Sidewalks,Workshop
Lot Description: Some Trees,Level,Professionally Landscaped,Wood Fenced,Chain Fenced
|
Room Information
|
Primary Bedroom: 15x14
Bedroom 2: 12x12
Bedroom 3: 11x14
Bedroom 4: 16x16
Dining Area: 13x12
Den/ Great Room: 20x21
Kitchen: 17x17
Office: 12x15
|
|