My Homefinder

Sign up for a HomeFinder account and save favorite listings, favorite searches, and schedule new listing emails sent directly to your email inbox! Sign up!

Pin It
Property Search Compliments of
Broker One Realty, Inc


Get Printable Flyer

Ask Realtor Questions


$230,000.00
est: $965.38 prin & int/month
Assuming 20% down and 30 year mortgage at 4.800% interest rate (APR: %)

< Find More Homes in this Area >


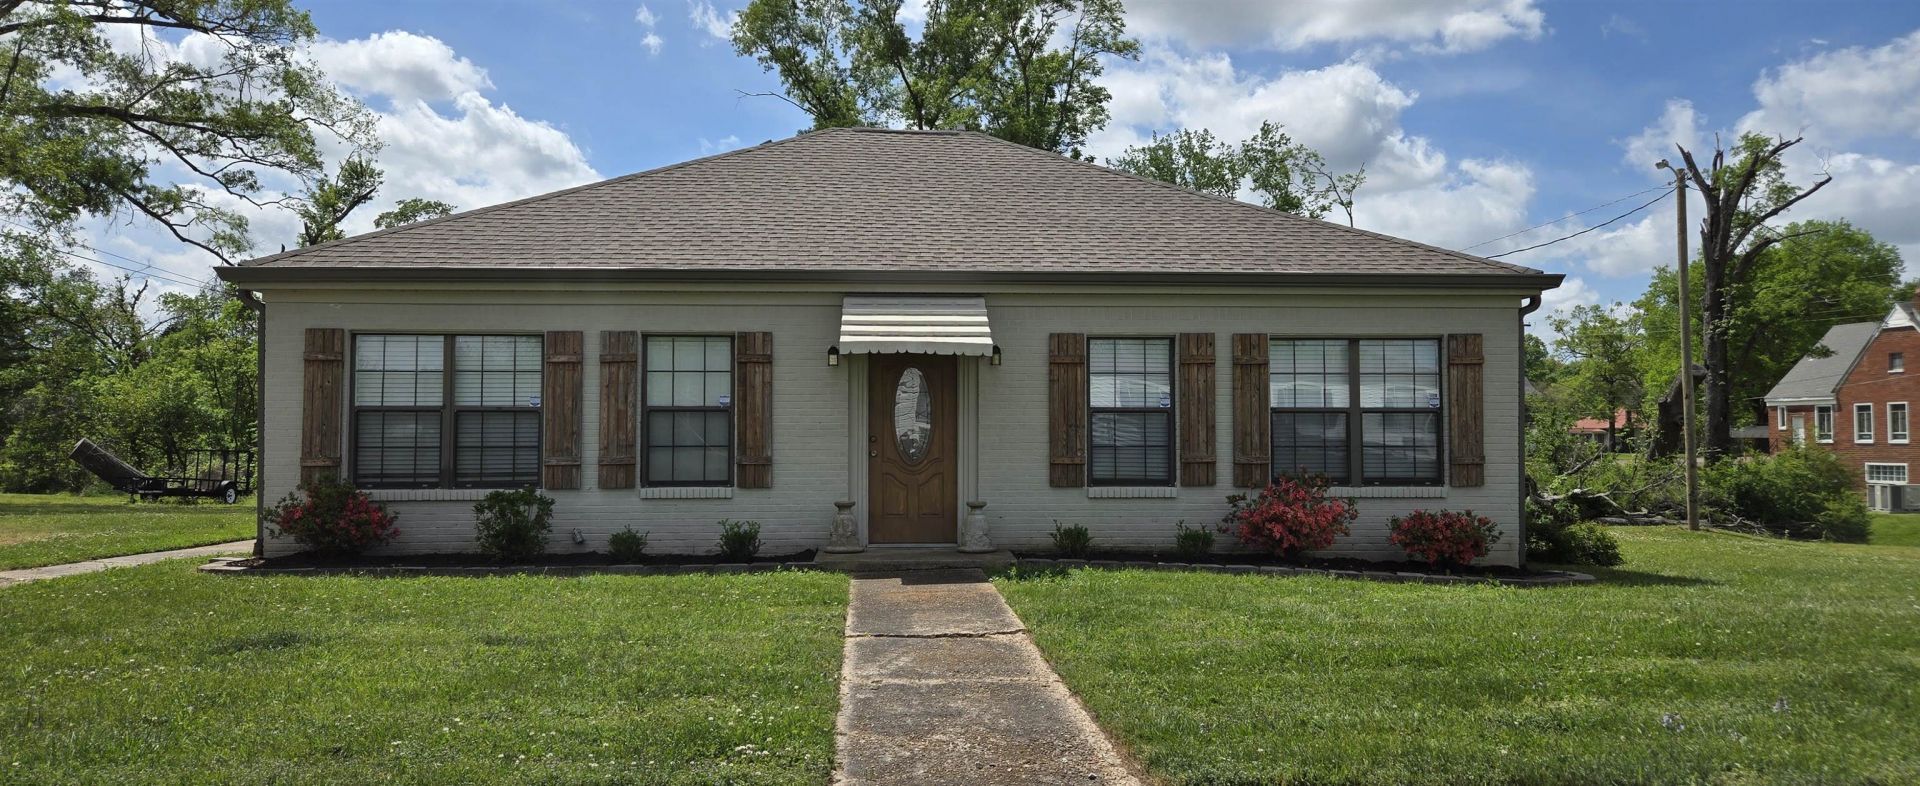
Step into a piece of Grand Junction history with this character-filled home on historic Madison Avenue. Built in 1939, this distinctive residence has stood for more than eight decades and continues to offer the charm and spaciousness of an earlier era while providing the conveniences of today. Offering approximately 2,130 square feet, the home features 3 bedrooms, 2.5 baths, generously sized living spaces, a separate dining room, office, updated kitchen, and multiple areas that provide flexibility for everyday living or entertaining. A large walk-out basement adds even more possibilities for storage, hobbies, a workshop, or future living space. Located in the heart of Grand Junction, the property is surrounded by the established character of one of the town's historic residential streets. Homes like this are increasingly difficult to find?places where the architecture, setting, and history tell a story of another time. $5,000 Incentive for Veterans! Assumable VA!

Information
Address:
 <map>
please call.
Grand Junction, TN 38039
Bedrooms:  3
Bathrooms:  2 full 1 partial
Type:  Traditional
Subdivision:  none
Area/School Dist:  Hardeman County
MLS ID:  10219241
Status:  Active


34 total images
click here to view


Features
Roof Type: Composition Shingles
Lot Size: 0.22 Acres
Lot Dimensions: 0
Heating: Central,Gas
Cooling: Ceiling Fan(s),Central
Year Built: 1939
Total Rooms: 3
Bed and Bath: All Bedrooms Down,Full Bath Down,Half Bath Down,Primary Down,Renovated Bathroom
Master Bedroom: Carpet,Level 1
Interior Equipment: Range/Oven
Floors/ Ceilings: Concrete Floor,Part Carpet,Textured Ceiling,Tile
Living/ Dining Room: Eat-In Kitchen,Island In Kitchen,Separate Dining Room,Separate Living Room,Updated/Renovated Kitchen
Parking/ Storage: Driveway/Pad
Exterior/ Windows: Brick Veneer
Exterior: Patio,Sidewalks
Lot Description: Landscaped,Some Trees


Room Information
Primary Bedroom: 15x10
Bedroom 2: 13x15
Bedroom 3: 12x14
Dining Area: 15x10
Kitchen: 18x12
Office: 10x12
Living room: 12x24


Mortgage Information


Home Price:
Down Payment: , or
%
Loan Term: months, or
years.
Interest Rate: %
Estimated Monthly Payment (prin & int):

Agency/Agent Information
Shown By:
  Agency Name: Broker One Realty, Inc
  Agency Phone: (614) 246-7153

Listed By
   Crye-Leike, Inc., REALTORS

IDX logo