My Homefinder

Sign up for a HomeFinder account and save favorite listings, favorite searches, and schedule new listing emails sent directly to your email inbox! Sign up!

Pin It
Property Search Compliments of
Broker One Realty, Inc


Get Printable Flyer

Ask Realtor Questions


$2,995,000.00
est: $12,570.98 prin & int/month
Assuming 20% down and 30 year mortgage at 4.800% interest rate (APR: %)

< Find More Homes in this Area >


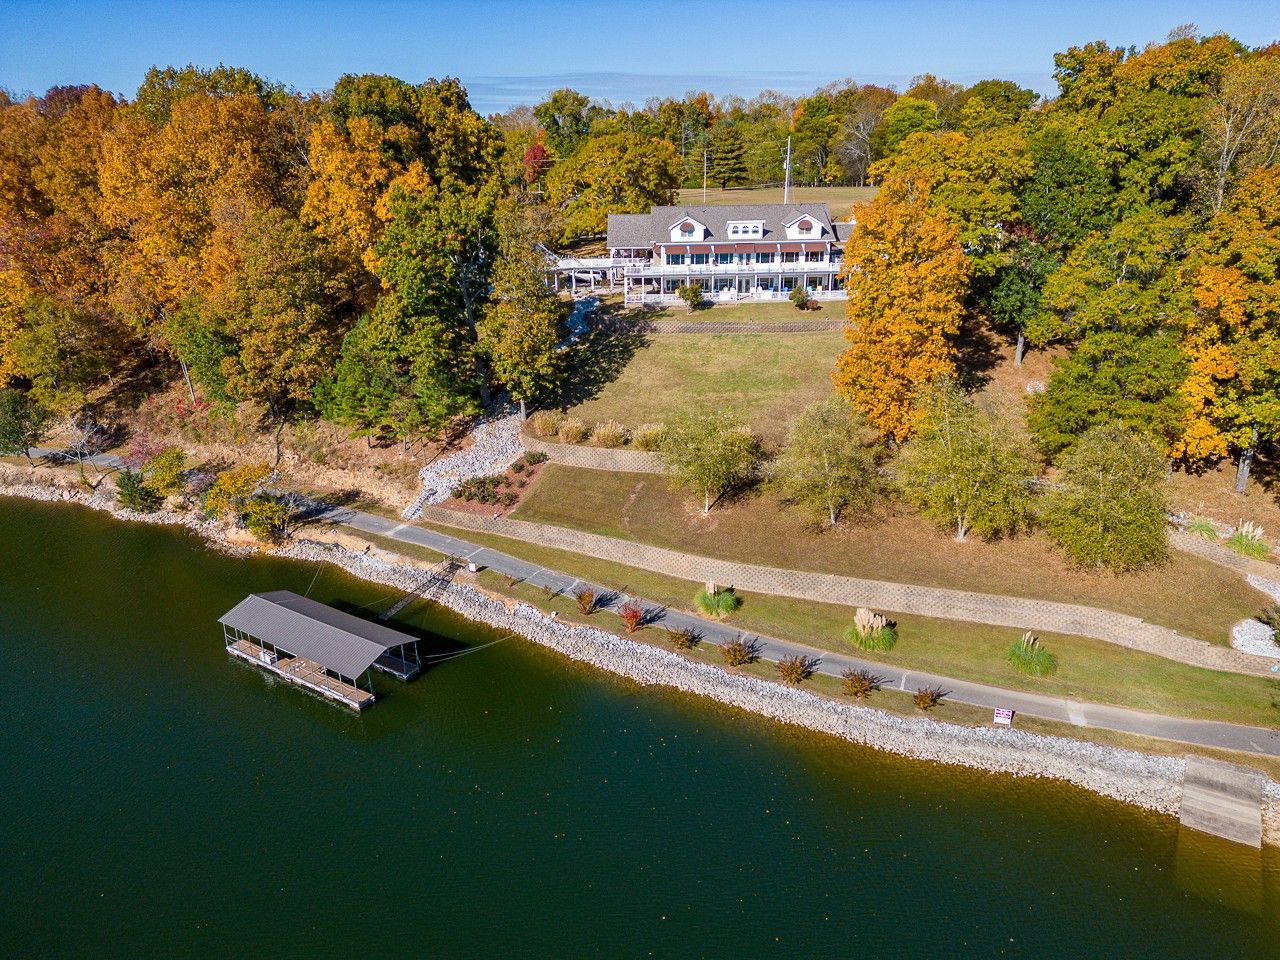
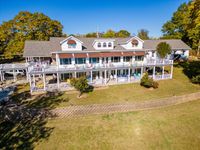
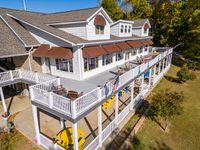
STUNNING VIEWS with this VERY UNIQUE PROPERTY with OVER 1300 FRONT FEET of YEAR AROUND WATER, THREE ENTRANCES, OWNER'S PRIVATE LAKESIDE DRIVE * BOTH LEVELS are GROUND LEVEL * It's like TWO HOMES in ONE, PLUS a CUTE GUEST COTTAGE, & a LAKESIDE CABIN to boot * HARDWOOD & CUSTOM TRAVERTINE TILE Floors * RECESSED & VAULTED CEILINGS * CUSTOM TILE SHOWERS in BOTH MASTER SUITE en suite baths * 67x17 Upper Level SUN ROOM & 67x17 Lower Level FLORIDA ROOM both with GORGEOUS WATERFRONT VIEWS + the MOUNTAINS in the distance * 2023 DECK SYSTEM RENOVATED * DOUBLE BOAT HOUSE RENOVATED in 2021 * NEW ARCHTECTURAL ROOF on COMPLEX in 2021 * Lower Level TWO complete GUEST SUITES each with living, kitchen, bedroom, bath, laundry * TWO story GUEST COTTAGE w. TWO GUEST SUITES each with living, kitchen, bedroom, bath * 4 CAR GARAGE attached with attic storage * ONLY 5 MINUTES to HWY 41A/Tullahoma HWY - WHY DRIVE 45 minutes to the back woods when you can have THIS CONVENIENCE!!

Information
Address:
 <map>
please call.
Estill Springs, TN 37330
Bedrooms:  6
Bathrooms:  5 full
Square Feet:  7968
Type:  Cape Cod
Subdivision:  Taylor Creek West
MLS ID:  3225878
Status:  Active


88 total images
click here to view


Features
Garage: 4 car attached
Taxes: $10,354
Basement: Yes
Roof Type: Shingle
Exterior: Brick,Stone
Parking Notes: Garage Door Opener,Attached,Concrete,Driveway
Lot Size: 4.81 Acres
Lot Dimensions: 1107X1333 IRR
Heating: Central,Electric
Cooling: Ceiling Fan(s),Central Air,Electric
Year Built: 1980
Water: Public
Sewer: Private Sewer
Stories: 2.0
Appliances: Built-In Electric Oven,Electric Oven,Dishwasher,Microwave,Refrigerator,Stainless Steel Appliance(s)
Basement: Apartment,Exterior Entry,Finished,Full
Exterior Features: Dock,Smart Camera(s)/Recording
Interior Features: Built-in Features,Ceiling Fan(s),Extra Closets,High Ceilings,In-Law Floorplan,Open Floorplan,Pantry,Redecorated,Walk-In Closet(s),High Speed Internet,Kitchen Island
Fencing: Partial
Flooring: Wood,Laminate,Tile
Laundry: Electric Dryer Hookup,Washer Hookup
Lot Description: Hilly,Private,Sloped,Views
Parking: Garage Door Opener,Attached,Concrete,Driveway
Parcel#: 034E C 01600 000
Patio/Porch: Deck,Covered,Patio,Porch
Security: Security System,Smoke Detector(s)
Topography: Hilly,Private,Sloped,Views
Utilities: Electricity Available,Water Available


Room Information
Bedroom 1: 22x15
Bedroom 2: 18x18
Bedroom 3: 14x12
Bedroom 4: 12x10
Den: 67x17
Kitchen: 22x19
Living Room: 29x19
Other Room: 6x8
Other Room 2: 67x17


School Information
High School: Franklin Co High School
Middle School: North Middle School
Elementary School: Rock Creek Elementary


Mortgage Information


Home Price:
Down Payment: , or
%
Loan Term: months, or
years.
Interest Rate: %
Estimated Monthly Payment (prin & int):

Agency/Agent Information
Shown By:
  Agency Name: Broker One Realty, Inc
  Agency Phone: (614) 246-7153

Listed By
   Crye-Leike, Inc., REALTORS

IDX logo