My Homefinder

Sign up for a HomeFinder account and save favorite listings, favorite searches, and schedule new listing emails sent directly to your email inbox! Sign up!

Pin It
Property Search Compliments of
Broker One Realty, Inc


Get Printable Flyer

Ask Realtor Questions


$364,400.00
est: $1,529.50 prin & int/month
Assuming 20% down and 30 year mortgage at 4.800% interest rate (APR: %)

< Find More Homes in this Area >


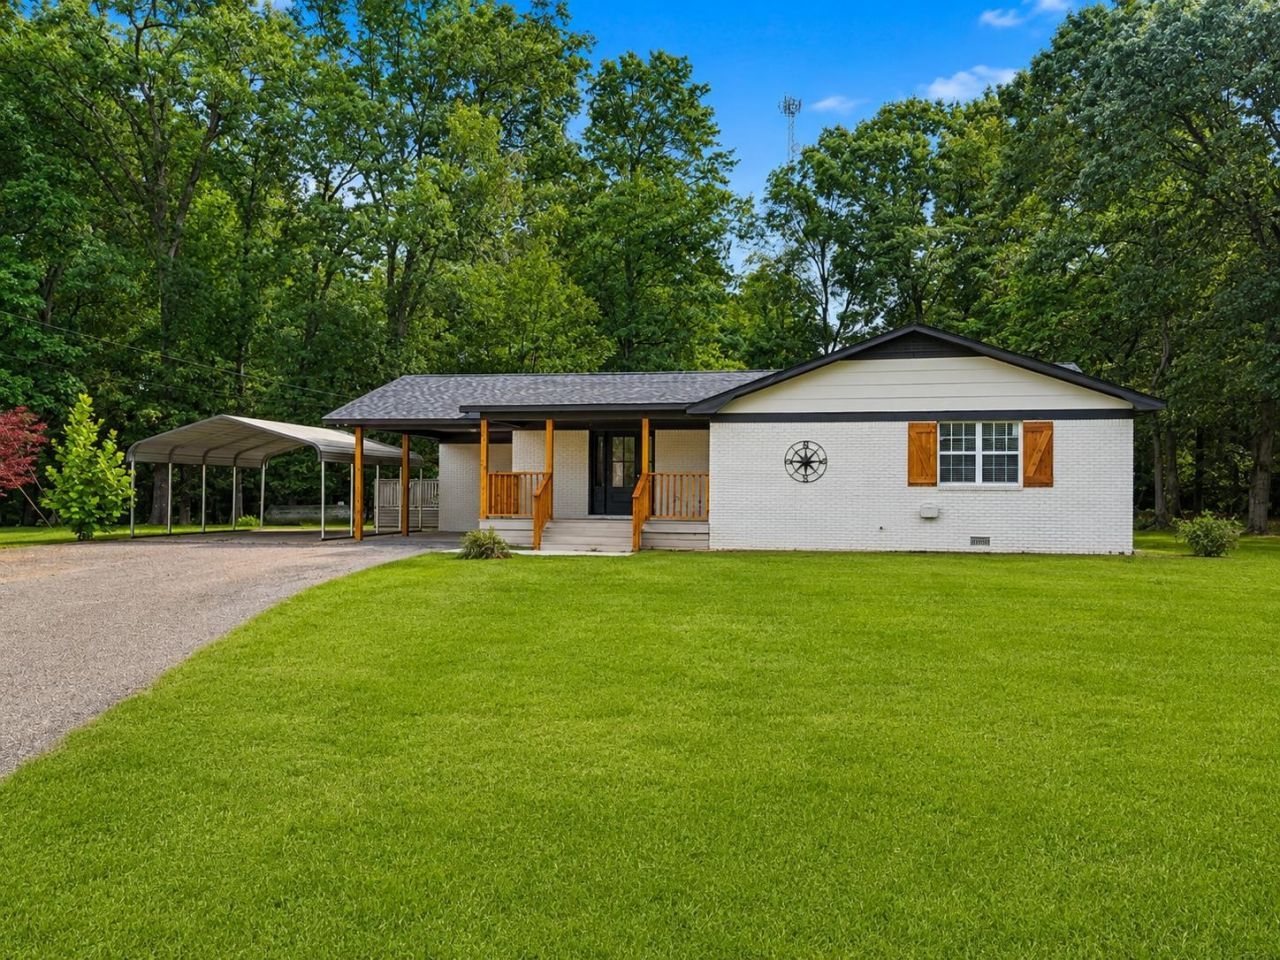
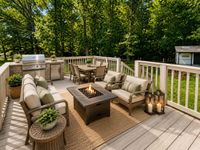
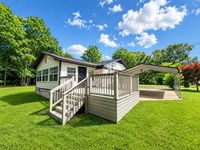
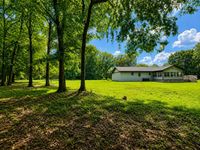
Rare opportunity to own a completely renovated home on Braden Rd, where properties rarely come on the market! This move-in ready home has been updated from top to bottom with a new roof, new flooring, fresh paint, updated fixtures, and top quality finishes throughout. The beautiful kitchen features a large island, new cabinets, luxury countertops and backsplash, as well as all new kitchen appliances. The spacious sunroom, surrounded by windows with peaceful countryside views, is perfect for a dining room, media/game room, or additional living space. The oversized primary suite offers a private bath with a double vanity and luxurious tub/shower combo. Two additional bedrooms share a large hall bath. Outside, enjoy the deck overlooking approximately 1.5 acres, plus a large workshop and barn. Conveniently located with the perfect blend of peaceful country living and everyday convenience, this exceptional property is truly move-in ready and had all the amenities of new construction

Information
Address:
 <map>
please call.
Braden, TN 38049
Bedrooms:  3
Bathrooms:  2 full
Type:  Traditional
Subdivision:  N-A
Area/School Dist:  Fayette-Braden
MLS ID:  10223813
Status:  Pending


40 total images
click here to view


Features
Lot Size: 1.5 Acres
Lot Dimensions: 0
Heating: Central
Cooling: Central
Year Built: 1977
Fireplaces: 1
Total Rooms: 8
Bed and Bath: All Bedrooms Down,Primary Down,Renovated Bathroom,Luxury Primary Bath,Double Vanity Bath,2 Full Primary Baths,Full Bath Down,Vinyl/Luxury Vinyl Floor
Master Bedroom: Full Bath,Level 1,Smooth Ceiling,Vinyl/Luxury Vinyl Floor,Walk-In Closet
Master Bath: Double Sinks,Dressing Area,Smooth Ceiling,Vinyl/Luxury Vinyl Floor
Additional Rooms: Attic,Bonus Room,Laundry Closet,Laundry Room,Media Room,Office/Sewing Room,Play Room,Storage Room,Sun Room
Interior Equipment: Range/Oven,Dishwasher,Microwave,Refrigerator
Floors/ Ceilings: Tile,Vinyl/Luxury Vinyl Floor
Living/ Dining Room: Breakfast Bar,Island In Kitchen,Pantry,Separate Den,Separate Dining Room,Separate Living Room,Updated/Renovated Kitchen,Vinyl/Luxury Vinyl Floor,Washer/Dryer Connections
Parking/ Storage: Driveway/Pad,Workshop(s)
Fireplace: In Living Room
Exterior/ Windows: Brick Veneer
Exterior: Deck
Lot Description: Level,Some Trees


Mortgage Information


Home Price:
Down Payment: , or
%
Loan Term: months, or
years.
Interest Rate: %
Estimated Monthly Payment (prin & int):

Agency/Agent Information
Shown By:
  Agency Name: Broker One Realty, Inc
  Agency Phone: (614) 246-7153

Listed By
   Crye-Leike, Inc., REALTORS

IDX logo