Features
 |
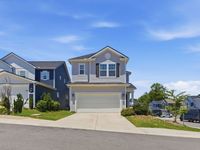
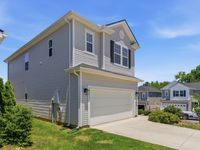
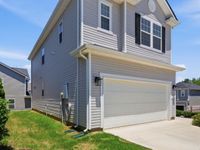
Garage: 2 car attached
Taxes: $1,959
Roof Type: Asphalt
Exterior: Vinyl Siding
Parking Notes: Garage Faces Front,Driveway
Lot Size: 0.08 Acres
Lot Dimensions: 38.26 X 73.28 IRR
Heating: Central,Electric
Cooling: Ceiling Fan(s),Central Air,Electric
Year Built: 2023
Water: Public
Sewer: Public Sewer
Stories: 2.0
HOA Fee: 59/ Monthly
Appliances: Built-In Electric Oven,Built-In Electric Range,Dishwasher,Dryer,Microwave,Refrigerator,Stainless Steel Appliance(s),Washer
Basement: None
Interior Features: Ceiling Fan(s),Entrance Foyer,Extra Closets,High Ceilings,Open Floorplan,Pantry,Walk-In Closet(s),High Speed Internet,Kitchen Island
Flooring: Carpet,Luxury Vinyl
Laundry: Electric Dryer Hookup,Washer Hookup
Lot Description: Corner Lot,Cul-De-Sac
Parking: Garage Faces Front,Driveway
Parcel#: 096I J 03100 000
Patio/Porch: Porch,Covered,Patio
Security: Carbon Monoxide Detector(s),Smoke Detector(s)
Topography: Corner Lot,Cul-De-Sac
Utilities: Electricity Available,Water Available
|
Room Information
|
Bedroom 1: 15x13
Bedroom 2: 11x10
Bedroom 3: 10x10
Kitchen: 11x10
Living Room: 15x12
|
School Information
|
High School: Creek Wood High School
Middle School: W James Middle School
Elementary School: White Bluff Elementary
|
|