My Homefinder

Sign up for a HomeFinder account and save favorite listings, favorite searches, and schedule new listing emails sent directly to your email inbox! Sign up!

Pin It
Property Search Compliments of
Broker One Realty, Inc


Get Printable Flyer

Ask Realtor Questions


$639,900.00
est: $2,685.87 prin & int/month
Assuming 20% down and 30 year mortgage at 4.800% interest rate (APR: %)

< Find More Homes in this Area >


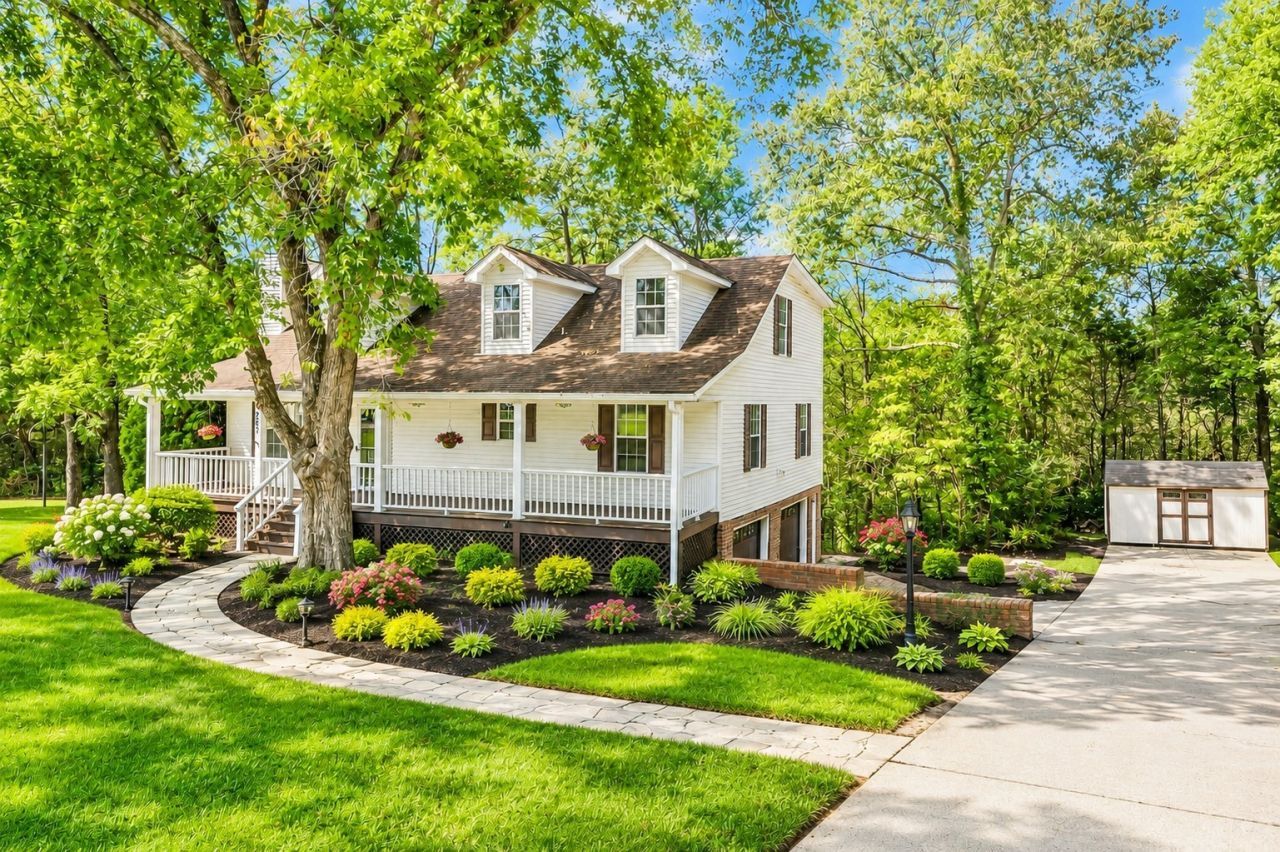
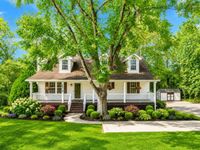
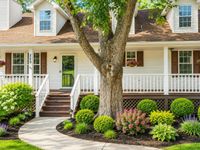
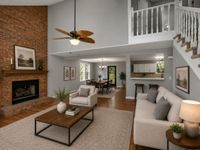
You'll love this wonderful, maintained home in the heart of Kingston Springs. Conveniently located to I-40, Nashville & Franklin. This home features 2 main level bedrooms, great room with vaulted ceiling, ventless gas fireplace, a dining room that leads off to a deck with a view of the woods. You'll enjoy the bright eat in kitchen with walk in pantry. Upstairs you'll find a spacious primary suite with 2 walk in closets, laundry room, bonus room that opens to the screened in deck with a Gatlinburg view. The basement offers a 4th bedroom, 2nd laundry room located here too. New stackable washer included. Oversized 2 car garage and storage building. Fenced back yard for your pets. Pay attention to the 3 new decks, one on each level.

Information
Address:
 <map>
please call.
Kingston Springs, TN 37082
Bedrooms:  4
Bathrooms:  3 full
Square Feet:  3075
Type:  Cape Cod
Subdivision:  Woodlands Of The Harpeth
MLS ID:  3519291
Status:  Active


66 total images
click here to view


Features
Garage: 2 car attached
Taxes: $3,181
Basement: Yes
Roof Type: Shingle
Exterior: Vinyl Siding
Parking Notes: Garage Door Opener,Basement
Lot Size: 1.5 Acres
Lot Dimensions: 0
Heating: Central,Electric,Heat Pump,Natural Gas
Cooling: Ceiling Fan(s),Central Air,Electric
Year Built: 1989
Fireplaces: 1
Water: Public
Sewer: Public Sewer
Stories: 2.0
Appliances: Gas Range,Dishwasher,Disposal,Dryer,Refrigerator,Stainless Steel Appliance(s),Washer
Basement: Full
Interior Features: Ceiling Fan(s),Extra Closets,High Ceilings,Pantry,High Speed Internet
Flooring: Carpet,Tile,Vinyl
Fireplace: Gas,Great Room
Laundry: Electric Dryer Hookup,Washer Hookup
Parking: Garage Door Opener,Basement
Parcel#: 096D D 03100 000
Patio/Porch: Deck,Covered,Porch,Screened
Utilities: Electricity Available,Natural Gas Available,Water Available,Cable Connected


Room Information
Bedroom 1: 22x17
Bedroom 2: 14x14
Bedroom 3: 14x11
Bedroom 4: 29x11
Recreation Room: 18x17
Dining Room: 15x14
Hobby Room: 7x5
Kitchen: 16x14
Living Room: 18x14
Other Room: 8x6


School Information
High School: Harpeth High School
Middle School: Harpeth Middle School
Elementary School: Kingston Springs Elementary


Mortgage Information


Home Price:
Down Payment: , or
%
Loan Term: months, or
years.
Interest Rate: %
Estimated Monthly Payment (prin & int):

Agency/Agent Information
Shown By:
  Agency Name: Broker One Realty, Inc
  Agency Phone: (614) 246-7153

Listed By
   Crye-Leike, Inc., REALTORS

IDX logo