Features
 |
|
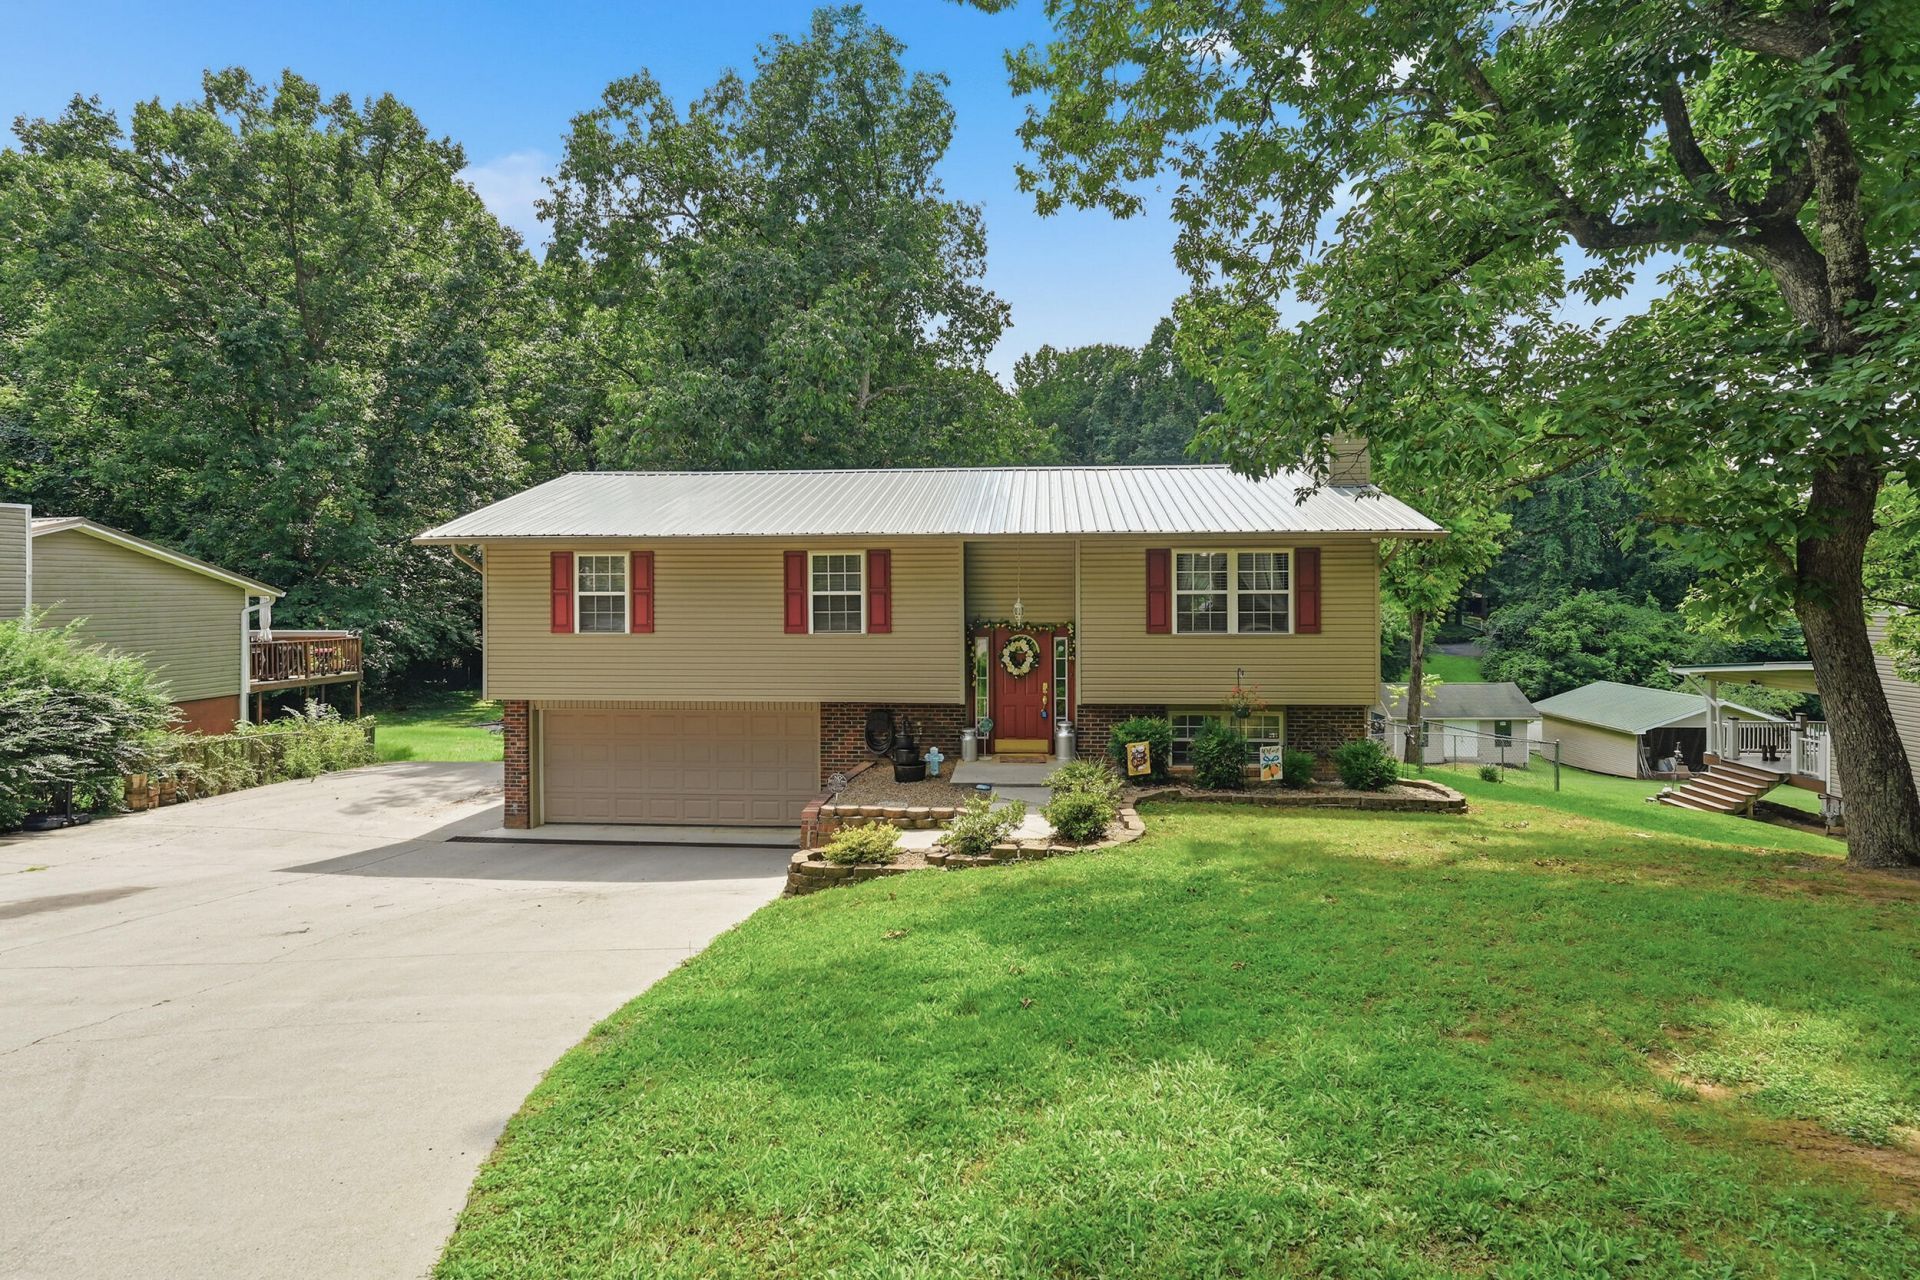
Garage: 2 car attached
Basement: Yes
Fenced: Yes
Roof Type: Metal
Exterior: Batts Insulation,Vinyl Siding,Stucco,Concrete,Bloc
Lot Size: 0.4 Acres
Lot Dimensions: 100X175
Heating: Central,Wood,Fireplace(s),Electric
Cooling: Central Air,Heat Pump,Exhaust Fan,Electric,Ceiling
Year Built: 1975
Fireplaces: 1
Water: Public
Sewer: Septic Tank
Parcel #: 004K D 02100 000
HOA Y/N: No
Rooms Total: 8
Additional Dwelling SQFT: 0.00
Additional Dwelling: Yes
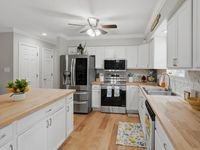
Appliances: Dishwasher,Refrigerator,Microwave,Electric Water Heater,Electric Range
Basement/Foundation: Bath/Stubbed,Walk-Up Access,Walk-Out Access,Partially Finished,Interior Entry,Exterior Entry,Daylight,Concrete
Exterior: Fire Pit,Lighting
Farms: Fenced
Fencing: Back Yard,Chain Link
Fireplace: Basement,Wood Burning
Flooring: Ceramic Tile,Laminate,Hardwood
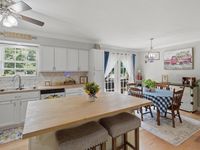
Interior: Crown Molding,Solid Surface Counters,Smart Thermostat,Recessed Lighting,Pantry,Open Floorplan,Kitchen Island,High Speed Internet,Eat-in Kitchen,Entrance Foyer
Laundry: In Bathroom,Lower Level,Inside,Electric Dryer Hookup,In Basement
Lot Description: Back Yard,Rectangular Lot,Gentle Sloping
Outbuildings: Shed(s)
Porch/Patio/Deck: Deck,Patio
Windows: Blinds,Vinyl Frames,Shutters,Insulated Windows,Double Pane Windows
|
|