My Homefinder

Sign up for a HomeFinder account and save favorite listings, favorite searches, and schedule new listing emails sent directly to your email inbox! Sign up!

Pin It
Property Search Compliments of
Broker One Realty, Inc


Get Printable Flyer

Ask Realtor Questions


$649,900.00
est: $2,727.84 prin & int/month
Assuming 20% down and 30 year mortgage at 4.800% interest rate (APR: %)

< Find More Homes in this Area >



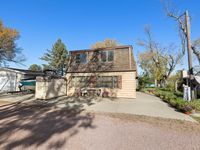
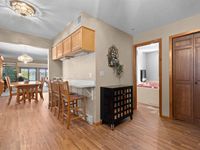
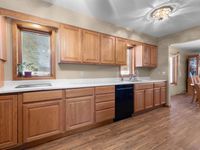
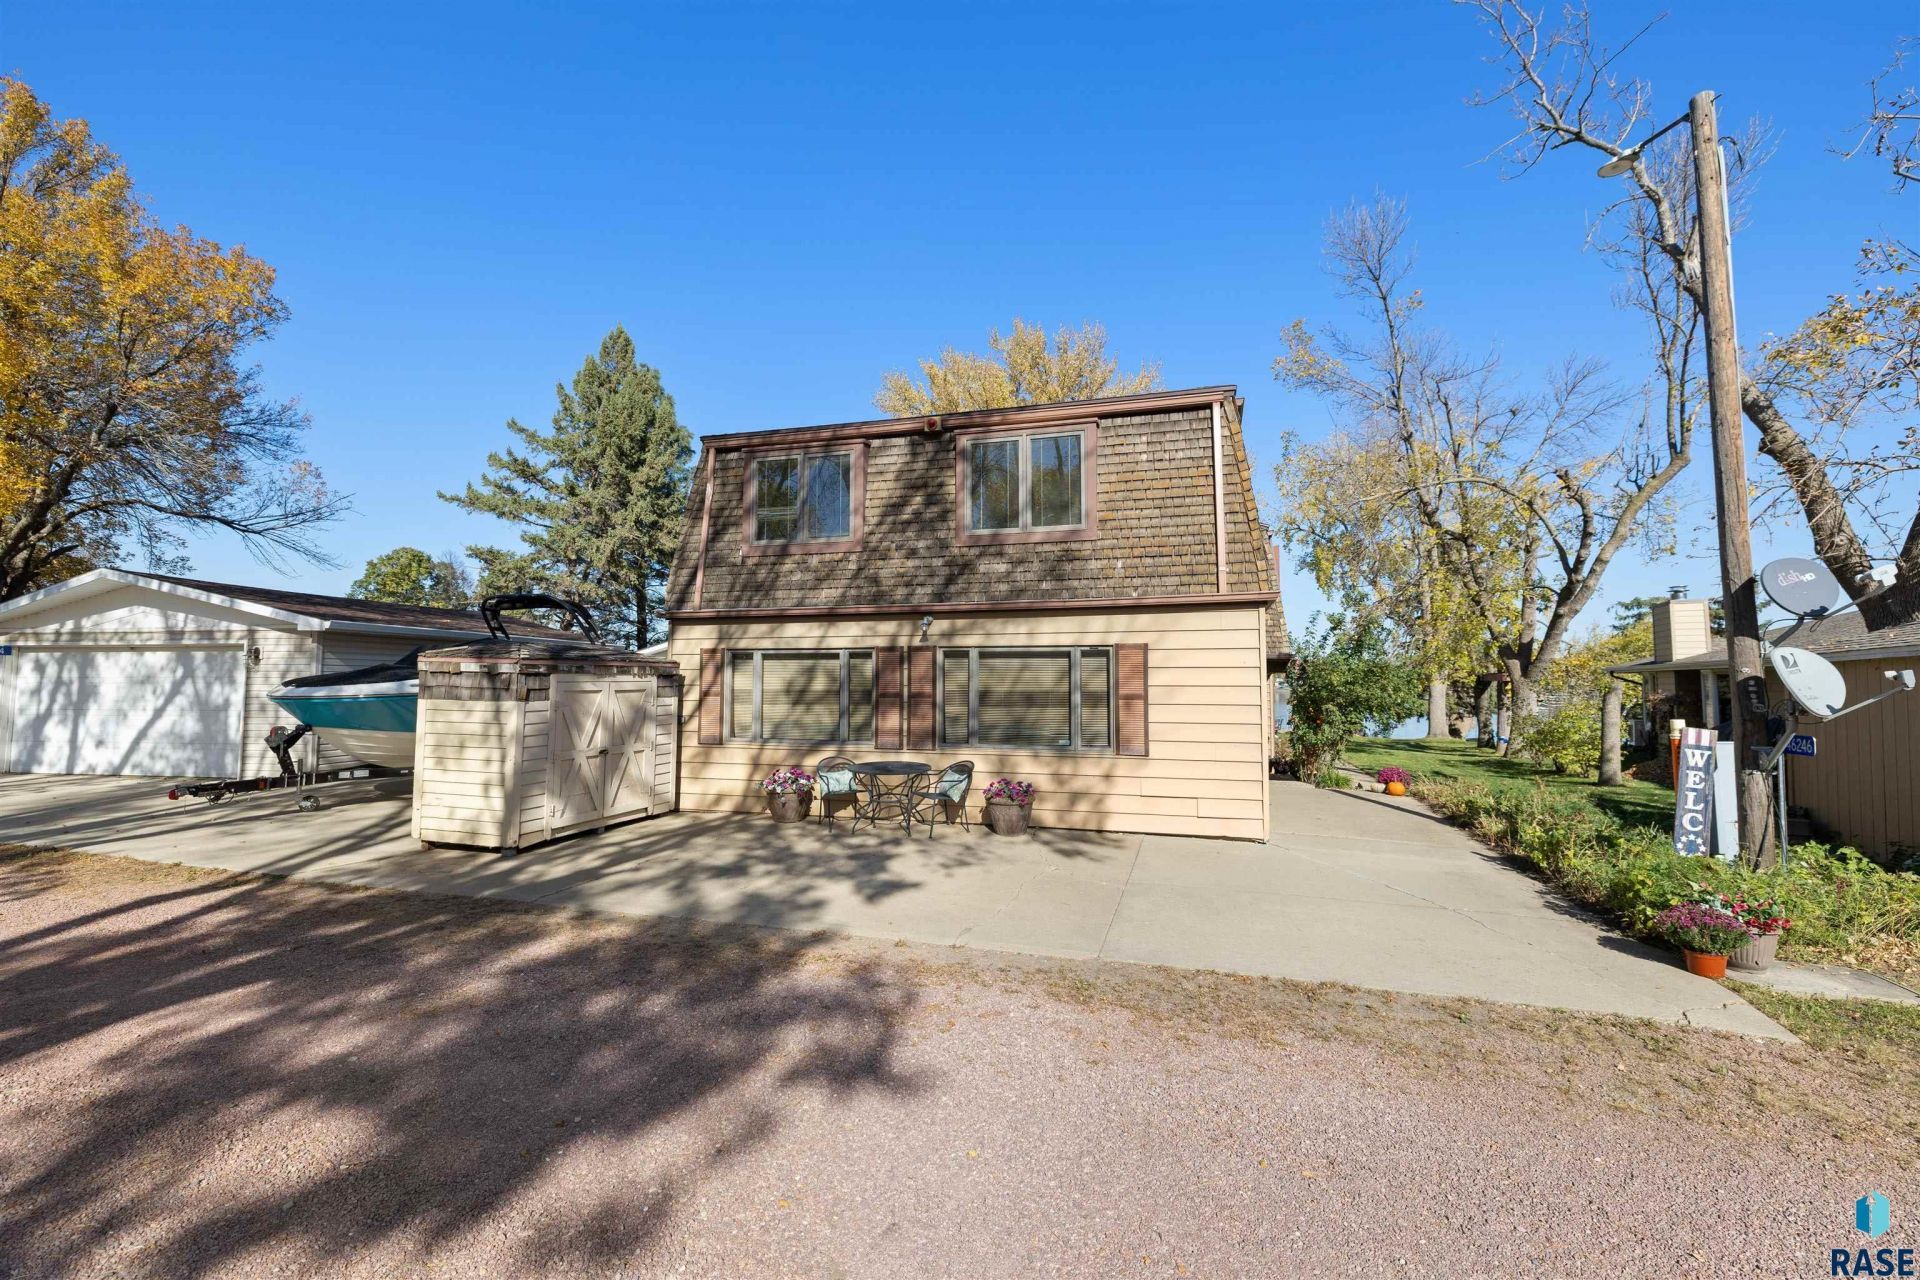
There aren't many lake opportunities this close to the amenities of Sioux Falls, but this is a golden opportunity for you to achieve that dream! Glorious views across the water. from this sizable home with so many possibilities. Price includes converting the rec room and wet bar at the front of the home back to an attached double garage as the original floor plan was built. Main floor begins with entry into a large drop zone/mud room with access to the separate main floor laundry room. Kitchen offers oak cabinets and a massive walk-in pantry. Semi-formal dining room flows easily into a great room space with breathtaking views of the water! The cozy living room/hearth room has a wood burning fireplace and the family room has a two story wall of windows to soak up the view. There is also a good sized full bath on the main level. Expansive upper level boasts FOUR BEDROOMS, an office area, plus a 2nd full bath. But the best part has to be the loft area just off the primary bedroom that overlooks the family room and has sweeping views of the lake. The backyard allows direct access to the water and includes one of the only built-in docks on the lake. There is never a hassle of removing a dock when the winter sets in!

Information
Address:
 <map>
please call.
Hartford, SD 57033
Bedrooms:  4
Bathrooms:  2 full
Square Feet:  3249
Type:  Two Story
Subdivision:  WALTERS SCHARNS S SHORE ADD SUBD TR 1 GOVT LOT 1 21-101-51
MLS ID:  22608093
Status:  Active


69 total images
click here to view


Features
Garage: 2 car attached
Taxes: $7,597
Basement: Yes
Roof Type: Composition
Exterior: Metal
Lot Size: 0.14 Acres
Lot Dimensions: 43x139
Cooling: Central Air
Year Built: 1979
Water: Rural Water
Sewer: Common Sewer
Water Heater: Electric
Fireplace Location: Living Room
Parking Notes: Extra Pad
SQFT Above Grade: 3249
Appliances: Electric Range,Microwave,Dishwasher,Disposal,Refrigerator,Washer,Dryer
Basement: Crawl Space,None
Dining Room: Formal
Fireplace Features: Wood Burning
Flooring: Carpet,Tile,Vinyl
Foundation: Poured
Garage Dimensions: 24x24
Inside city limits Y/N: No
Interior Features: 3+ Bedrooms Same Level
Kitchen: Oak cabinets, Walk-in pantry
Living Room: Woodburning Fireplace
Parcel #: 13246
Parking Features: Concrete
Patio/Porch: Patio
Road Responsibility: Private Maintained Road
Rooms Total: 13
Body of Water: Wall
Waterfront: Lake Front


School Information
High School: West Central High
Middle School: West Central Middle
Elementary School: West Central Hartford Elementary
School District: WestCentra


Mortgage Information


Home Price:
Down Payment: , or
%
Loan Term: months, or
years.
Interest Rate: %
Estimated Monthly Payment (prin & int):

Agency/Agent Information
Shown By:
  Agency Name: Broker One Realty, Inc
  Agency Phone: (614) 246-7153

Listed By
   The Experience Real Estate

IDX logo