My Homefinder

Sign up for a HomeFinder account and save favorite listings, favorite searches, and schedule new listing emails sent directly to your email inbox! Sign up!

Pin It
Property Search Compliments of
Broker One Realty, Inc


Get Printable Flyer

Ask Realtor Questions


$564,900.00
est: $2,371.07 prin & int/month
Assuming 20% down and 30 year mortgage at 4.800% interest rate (APR: %)

< Find More Homes in this Area >


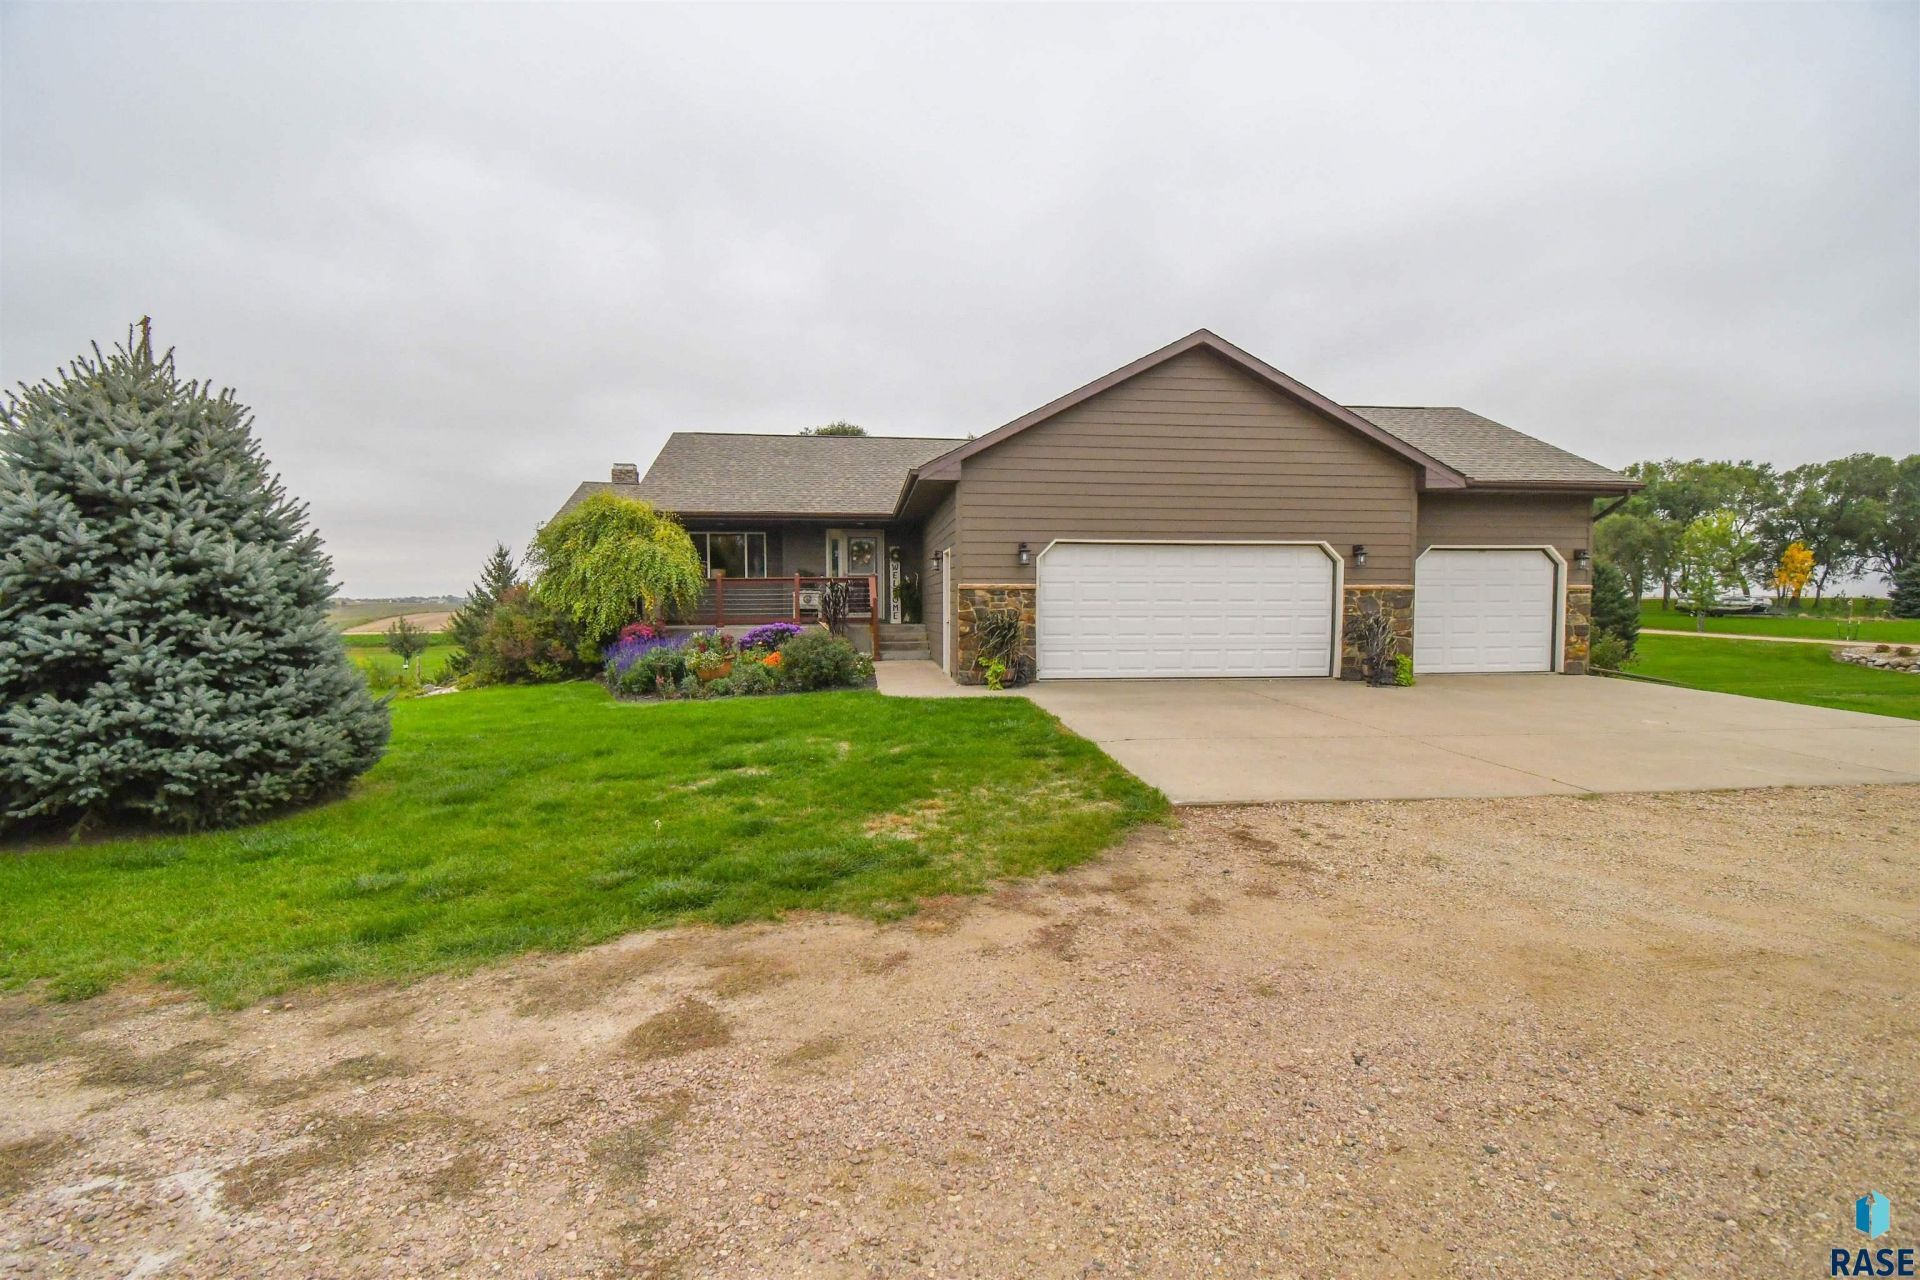
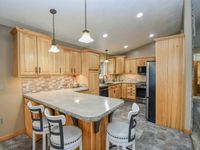
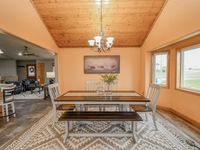
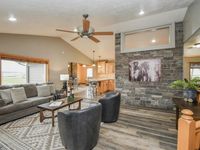
Enjoy the best of acreage living near beautiful Lake Vermillion! Built in 2008, this 3-bedroom, 3-bath walkout ranch sits on 1.1 acres and offers an impressive combination of quality features, extensive updates, outdoor living spaces and recreational opportunities. Step inside and appreciate the inviting kitchen featuring a stunning knotty pine vaulted ceiling, gorgeous hickory cabinetry and an abundance of storage. Recent updates include countertops, backsplash, sink, faucet, under-cabinet LED lighting and new appliances in 2022. A walkout from the kitchen leads to a cedar deck, perfect for outdoor dining and relaxing. The main-floor living room features a beautiful rock accent wall and an EPA-certified wood stove, creating a warm and inviting gathering space. The chimney has recently been cleaned and a generous supply of cut and stacked hardwood is ready for winter. Updated flooring throughout much of the home includes vinyl and various styles of plank flooring. The main floor offers two bedrooms, including a spacious primary suite with a walk-in closet and private bath featuring a step-in shower. The second bedroom includes a double closet. Convenient main-floor laundry with direct access to the garage adds to the home's practical design. The walkout lower level features a comfortable family room with a beautiful stone fireplace, a third bedroom with a walk-in closet and access to a covered patio and newly landscaped stone patio area. Enjoy the peaceful surroundings and beautiful views to the south. Check out the extensive improvements! New HVAC system in 2024, roof replaced in 2018 with 36-year shingles, whole-house water filtration system, new humidifier system, exterior painting, updated flooring, new outdoor lighting and additional patio concrete. Outdoor enthusiasts and gardeners will appreciate the beautifully landscaped grounds, including a west-side sitting area, perennial gardens near the road and mailbox and an impressive garden area on the east side of the property featuring approximately 600 asparagus plants! A 500 gallon poly rainwater collection tank has been installed to capture water from the downspouts for garden and lawn watering. The oversized, completely finished triple garage offers generous space for vehicles, recreational equipment, and storage, complete with a floor drain and shelving. Location, Location, Location! Within walking distance of the Lake Vermillion swimming beach, boat launch and state campground; you will enjoy convenient access to fishing, boating, swimming and water recreation. Lake Vermillion features two state campgrounds and offers plenty of opportunities for outdoor enjoyment. Additional opportunity exists! Two additional 1+ acre building sites are available with this sale, offering exciting possibilities for future homesites or investment. Please inquire with the listing agent for details.

Information
Address:
 <map>
please call.
Canistota, SD 57012
Bedrooms:  3
Bathrooms:  3 full
Square Feet:  2507
Type:  Ranch
Subdivision:  Twin Eagle Estates
MLS ID:  22607868
Status:  Pending


74 total images
click here to view


Features
Garage: 3 car attached
Taxes: $4,269
Basement: Yes
Roof Type: Composition
Exterior: Cement Siding,Stone
Lot Size: 1.09 Acres
Lot Dimensions: 47520
Cooling: Central Air
Year Built: 2008
Water: Rural Water
Sewer: Septic Tank
Water Heater: Electric
Water Softner: Owned
Fireplace Location: Family Room,Living Room
Parking Notes: Drain,Oversized,Water Hook Ups
SQFT Above Grade: 1532
Appliances: Electric Range,Microwave,Dishwasher,Disposal,Refrigerator,Stove Hood
Basement: Full
SQFT Below Grade: 975
Dining Room: French Door to Deck
Fireplace Features: Gas,Wood Burning
Flooring: Ceramic Tile,Luxury Vinyl Plank,Vinyl
Foundation: Poured
Garage Dimensions: 28x38
Inside city limits Y/N: No
Interior Features: Main Floor Laundry,Master Bath,Tray Ceiling(s)
Kitchen: Updated Counters & Appl, Brkfast Bar
Living Room: Stone Accent Wall, Bay Windw, Wood Stove
Lot Features: Garden,Walk-Out
Parcel #: 09.35.400809
Parking Features: Concrete
Patio/Porch: Deck,Patio
Road Responsibility: Private Maintained Road
Road Surface: Gravel
Rooms Total: 11


School Information
High School: Canistota High
Middle School: Canistota Junior HS
Elementary School: Canistota Elementary
School District: Canistota


Mortgage Information


Home Price:
Down Payment: , or
%
Loan Term: months, or
years.
Interest Rate: %
Estimated Monthly Payment (prin & int):

Agency/Agent Information
Shown By:
  Agency Name: Broker One Realty, Inc
  Agency Phone: (614) 246-7153

Listed By
   The Experience Real Estate

IDX logo