My Homefinder

Sign up for a HomeFinder account and save favorite listings, favorite searches, and schedule new listing emails sent directly to your email inbox! Sign up!

Pin It
Property Search Compliments of
Broker One Realty, Inc


Get Printable Flyer

Ask Realtor Questions


$649,000.00
est: $2,724.06 prin & int/month
Assuming 20% down and 30 year mortgage at 4.800% interest rate (APR: %)

< Find More Homes in this Area >


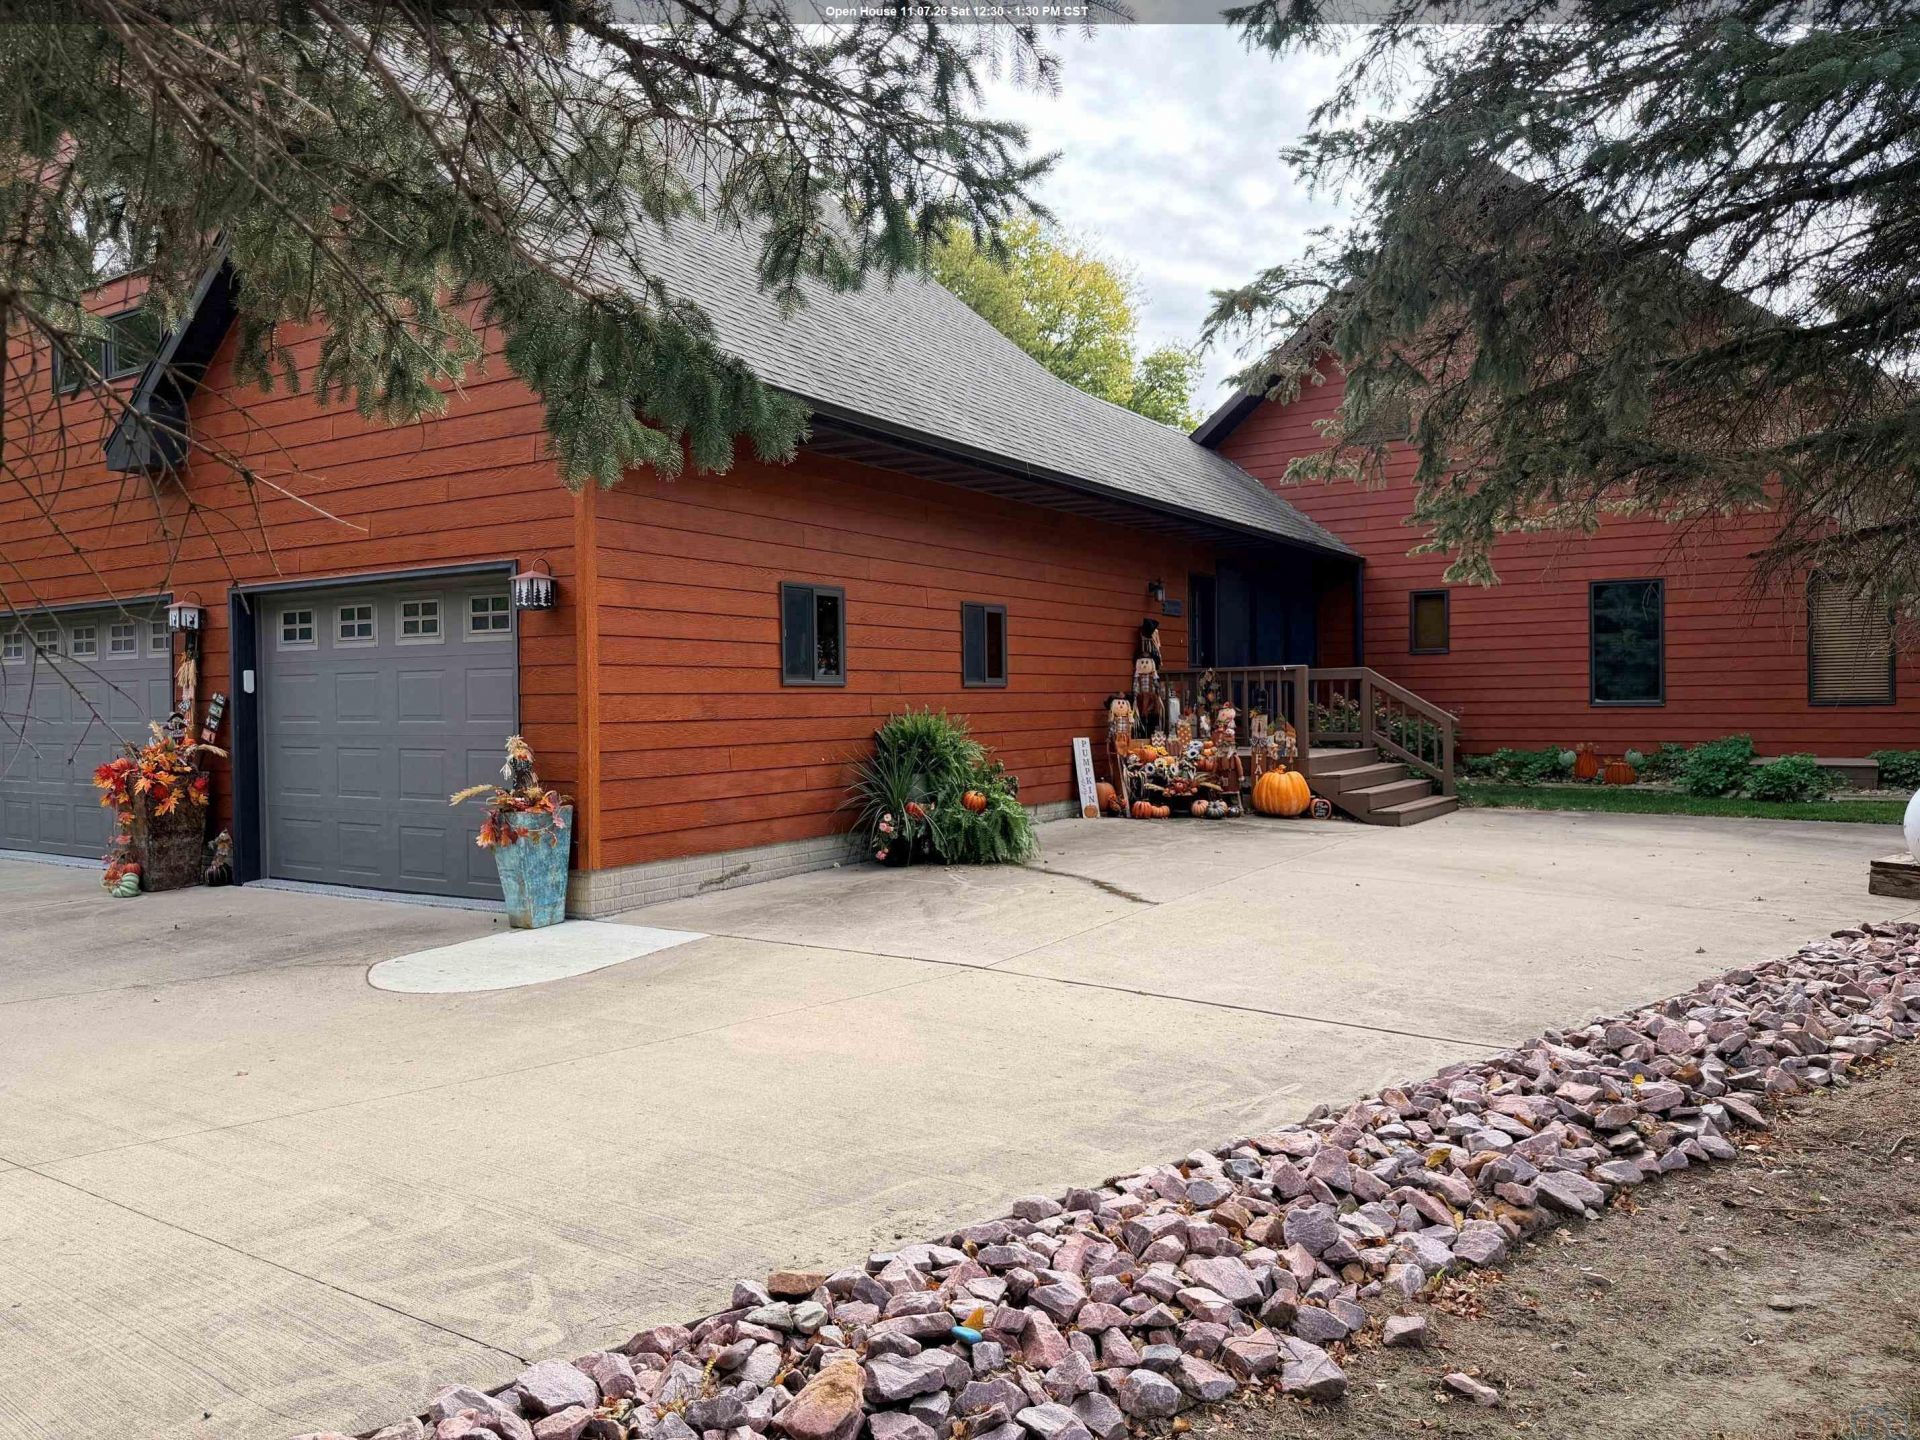
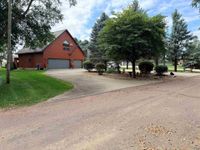
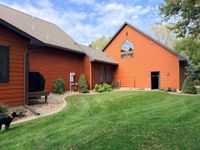
Stunning water front property, with beautiful views of the Missouri River!! Lots of high-end living space, in this comfortable home. Open concept in the living, dining and kitchen area. Hard surface countertops & glass backsplash. The windows surround this living space. Main floor master bedroom with full bathroom and walk in closet. Two more bedrooms and 1\2 bath upstairs, with a loft area also!! The 4th bedroom and 3rd full bathroom are located in the mini apt!! This is a must see, it could be a perfect in-law suite, or living space for that USD college student!! Endless possibilities!! Everything is above average, in quality, and condition. Multiple decks, new epoxy finish on oversized 3 car garage floor, with a shop area. Also an amazing 4-seasons room, the list goes on and on...

Information
Address:
 <map>
please call.
Burbank, SD 57010
Bedrooms:  4
Bathrooms:  4
Square Feet:  2766
Type:  1 1/2 Story
MLS ID:  834958
Status:  Active


35 total images
click here to view


Features
Garage: 3 car attached
Taxes: $8,371
Roof Type: Shingle
Exterior: Cement - Hardy Board
Lot Size: 0.45 Acres
Lot Dimensions: 0
Heating: Heat Pump
Fuel Type: Propane
Cooling: Central
Year Built: 2008
Fireplaces: 1
Water: Rural Water
Sewer: Septic
Parcel: 12700-00000-370-00
HOA Fee: 100/Yearly
Rental: No
SQFT Main: 1310
SQFT Total Above Grade: 2766
Amenities: Computer Area,Deck,Eat-in Kitchen,Fireplace,Garage Door Opener,Lawn Sprinkler System,Loft,Main Floor Laundry,Master Bath,Master WI Closet,Oversized Garage,Smoke Detector,Outdoor Fire Area,Granite/Quartz,Kitchen Island,Vaulted/Tray Ceilings,Exterior Lighti
Basement: Crawl Space
Driveway: Concrete
Garage: Attached
Lot Description: Cul-De-Sac,Landscaping,Lawn Sprinkler System,Level Lot,Trees,Waterfront
Water Softner: None
Main Level Rooms: Full Bath,Kitchen,Master,Other
Second Floor Rooms: Bedroom,Full Bath,Living,Other
Includes: Kitchen stove, fridge, and DW. Apt- Fridge and 2 A/C units
Other: Foyer.. closet with Laundry.. door to upstairs apt.
Other: Hallway to kitchen
Kitchen: Wonderful open room- Kitchen, Dining, and living room.
Master: Lots of windows!
Full Bath: Your Master bath, Nicely updated!
Other: Walk in closet off master bath


School Information
High School: Vermillion
Middle School: Vermillion
Elementary School: Vermillion


Mortgage Information


Home Price:
Down Payment: , or
%
Loan Term: months, or
years.
Interest Rate: %
Estimated Monthly Payment (prin & int):

Agency/Agent Information
Shown By:
  Agency Name: Broker One Realty, Inc
  Agency Phone: (614) 246-7153

Listed By
   United Real Estate Solutions

IDX logo