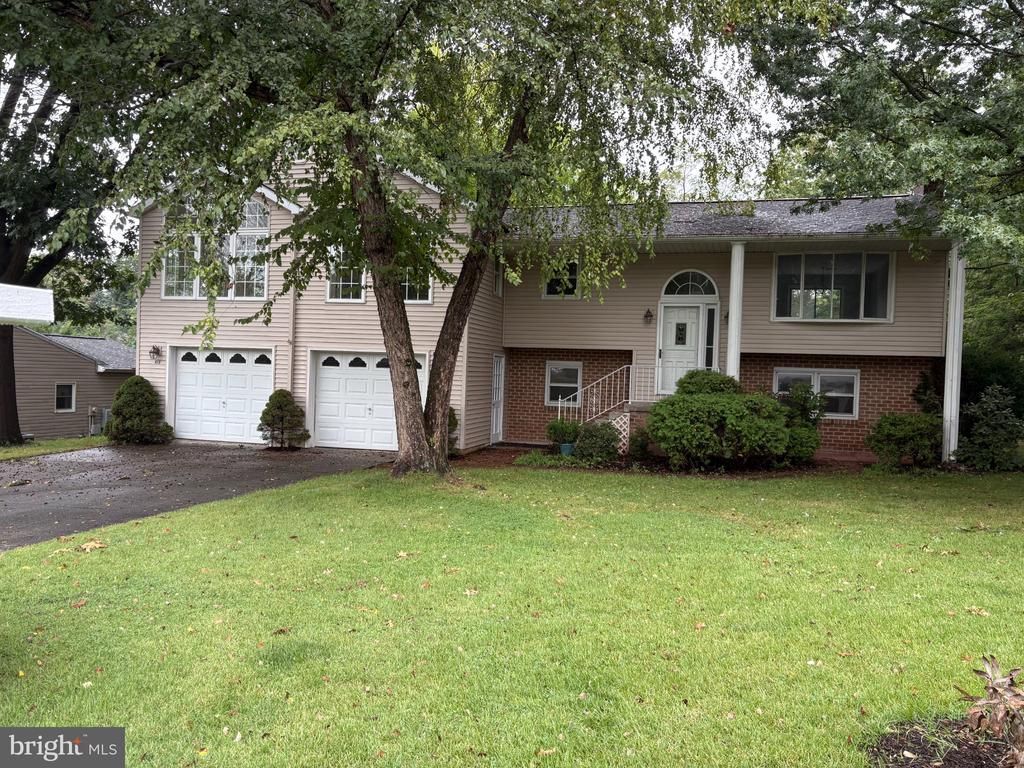
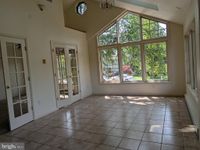
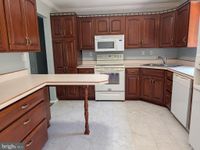
Features
 |
|
Garage: 2
Taxes: $4,848
Basement: Yes
Wooded: Yes
Roof Type: Asbestos Shingle
Exterior: Vinyl Siding,Aluminum Siding
Parking Notes: 2 Total Parking Spaces
Special View Info: Trees/Woods,Street
Lot Size: 0.37 Acres
Lot Dimensions: 0.37 Acre(S)
Heating: Baseboard - Electric
Fuel Type: Electric
Cooling: Central A/C
Year Built: 1980
Fireplaces: 1
Water: Public
Sewer: Public Sewer
Stories: 2.0
Municipality: FAIRVIEW TWP
Additional Structures: Above Grade,Below Grade
Location Description: Suburban
Lot Description: Landscaping, Rear Yard, SideYard(s), Trees/Wooded
Structure Type: Detached
Total Garage/Parking Spaces: 2
Rooms: Living Room,Dining Room,Bedroom 2,Bedroom 3,Bedroom 4,Kitchen,Bedroom 1,Sun/Florida Room,Laundry,Other,Hobby Room,Full Bath,Half Bath
Basement: Daylight, Full,Connecting Stairway,Garage Access,Fully Finished,Heated,Improved,Interior Access,Outside Entrance,Rear Entrance,Walkout Level,Workshop,Windows
SQFT Total Finished: 2504
SQFT Above Finished: 1976
SQFT Below Finished: 528
Interior: 2nd Kitchen,Ceiling Fan(s),Central Vacuum,Skylight(s),WhirlPool/HotTub
Flooring: Carpet,Concrete,Laminated,Tile/Brick,Vinyl
Electric Description: 200+ Amp Service, Other
Utilities: Cable TV Available,Phone Available,Sewer Available,Water Available,Electric Available
|
Room Information
|
Living Room: 14 x 13 Level: Main
Dining Room: 11 x 10 Level: Main
Kitchen: 11 x 11 Level: Main
Bedroom 1: 17 x 13 Level: Main
Sun/Florida Room: 19 x 11 Level: Main
Bedroom 3: 12 x 10 Level: Lower 2
Bedroom 3: 11 x 10 Level: Lower 1
Bedroom 4: 12 x 10 Level: Lower 1
Kitchen: 13 x 11 Level: Lower 1
Hobby Room: 23 x 7 Level: Lower 1
Other: 24 x 9 Level: Main
|
School Information
|
High School: RED LAND SENIOR
Middle School: CROSSROADS
Elementary School: FISHING CREEK
School District: WEST SHORE
|
|