Features
 |
|
Garage: 3
Taxes: $6,090
Basement: Yes
Wooded: Yes
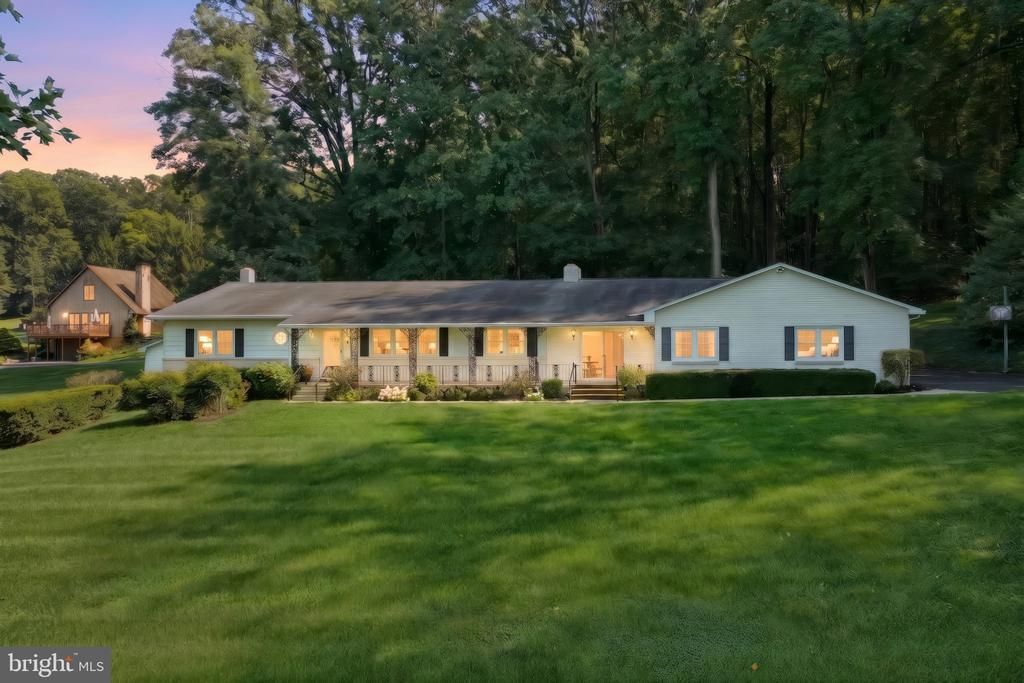
Roof Type: Asphalt,Shingle
Exterior: Brick,Block,Masonry,Stick Built,Aluminum Siding
Parking Notes: 3 Total Parking Spaces
Lot Size: 1.1 Acres
Lot Dimensions: 1.10 Acre(S)
Heating: Baseboard - Hot Water
Fuel Type: Oil
Cooling: Central A/C
Year Built: 1968
Fireplaces: 1
Water: Well
Sewer: On Site Septic
Stories: 1.0
Municipality: PEACH BOTTOM TWP
Additional Structures: Above Grade,Below Grade
Lot Description: Open, Front Yard, Level, Partly Wooded, Rear Yard, Road Frontage, Rural, SideYard(s)
Structure Type: Detached
Total Garage/Parking Spaces: 3
Pet Restrictions: No Pet Restrictions
Appliances: Cooktop,Dishwasher,Dryer,Indoor Grill,Microwave,Oven - Wall,Refrigerator,Washer
Rooms: Living Room,Dining Room,Primary Bedroom,Sitting Room,Bedroom 2,Bedroom 3,Kitchen,Family Room,Basement,Breakfast Room,Laundry,Primary Bathroom,Full Bath,Half Bath
Basement: Interior Access,Outside Entrance,Partially Finished,Rear Entrance,Workshop
SQFT Total Finished: 2394
SQFT Above Finished: 2211
SQFT Below Finished: 183
Interior: Breakfast Area,Built-Ins,Carpet,Cedar Closet(s),Ceiling Fan(s),Combination Dining/Living,Combination Kitchen/Dining,Dining Area,Entry Level Bedroom,Floor Plan - Traditional,Kitchen - Country,Pantry,Primary Bath(s),Walk-in Closet(s),Window Treatments,Wood Floors
Fireplace: Brick,Heatilator,Wood
Flooring: Hardwood,Vinyl
Windows: Casement,Double Hung
Electric Description: 200+ Amp Service, Circuit Breakers
|
Room Information
|
Living Room: 21 x 14 Level: Main
Dining Room: 11 x 15 Level: Main
Kitchen: 10 x 12 Level: Main
Breakfast Room: 11 x 18 Level: Main
Family Room: 15 x 18 Level: Main
Sitting Room: 8 x 9 Level: Main
Primary Bedroom: 14 x 14 Level: Main
Bedroom 2: 9 x 12 Level: Main
Bedroom 3: 11 x 12 Level: Main
Primary Bathroom: 7 x 6 Level: Main
Full Bath: 7 x 12 Level: Unspecified
Half Bath: 7 x 3 Level: Main
Laundry: 15 x 8 Level: Main
|
School Information
|
School District: SOUTH EASTERN
|
|