






|
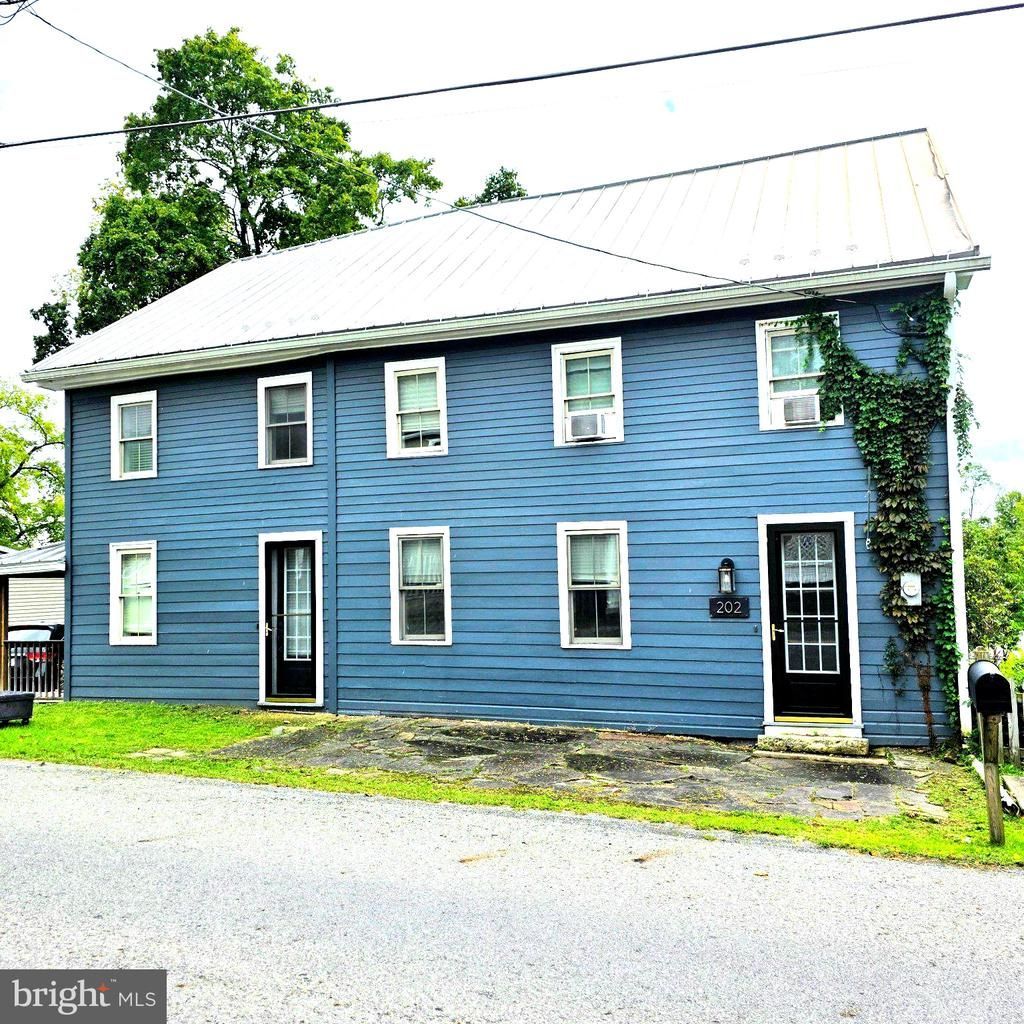
$249,900.00
est: $1,048.91 prin & int/month
Assuming 20% down and 30 year mortgage at 4.800% interest rate (APR: %)
< Find More Homes in this Area >

Information
|
Address:
<map> |
please call.
Landisburg, PA 17040 |
|
|
Bedrooms: 4 |
|
Bathrooms: 3 full |
|
Square Feet: 2832 |
|
Type: Traditional,Farmhouse/National Folk,Colonial |
|
Area/School Dist: LANDISBURG BORO |
|
MLS ID: PAPY2009868 |
|
Status: ACTIVE |
|
|
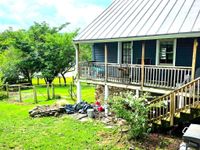
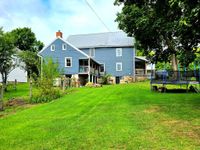
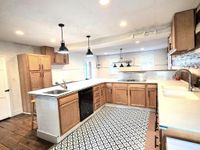
67 total images
click here to view
|
Features
|
|
Taxes: $1,173
Basement: Yes
Roof Type: Metal
Exterior: Frame,Log Siding
Parking Notes: 4 Total Parking Spaces
Lot Size: 0.21 Acres
Lot Dimensions: 0.21 Acre(S)
Heating: Heat Pump(s),Wood Burn Stove
Fuel Type: Electric
Cooling: Ceiling Fan(s),Central A/C,Window Unit(s)
Year Built: 1900
Water: Well
Sewer: Public Sewer
Stories: 2.0
Number of Rooms: 12
Municipality: LANDISBURG BORO
Additional Structures: Above Grade,Below Grade
Lot Description: Rear Yard
Structure Type: Detached
Total Garage/Parking Spaces: 4
Parking Features: Crushed Stone
Appliances: Dishwasher,Oven/Range - Electric,Extra Refrigerator/Freezer,Refrigerator,Washer,Water Heater,Freezer,Dryer - Electric,Surface Unit,Built-In Range
Rooms: Living Room,Dining Room,Primary Bedroom,Bedroom 2,Bedroom 3,Bedroom 4,Kitchen,Foyer,Laundry,Primary Bathroom,Full Bath
Basement: Daylight, Partial,Full,Interior Access,Unfinished,Walkout Level
SQFT Total Finished: 2832
SQFT Above Finished: 2832
Exterior: Outbuilding(s)
Interior: Dining Area,Wood Floors,Window Treatments,Stove - Wood,Walk-in Closet(s),Upgraded Countertops,Recessed Lighting,Primary Bath(s),Kitchen - Table Space,Kitchen - Island,Kitchen - Eat-In,Double/Dual Staircase,Bathroom - Tub Shower,Bathroom - Soaking Tub,Attic
Flooring: Hardwood,Carpet,Laminated
Windows: Wood Frame
Electric Description: 110 Volts, 200+ Amp Service, 220 Volts, Circuit Breakers
|
Room Information
|
Living Room: 20 x 17 Level: Main
Kitchen: 17 x 15 Level: Main
Dining Room: 17 x 13 Level: Main
Foyer: 7 x 12 Level: Main
Full Bath: 8 x 8 Level: Main
Laundry: 12 x 8 Level: Main
Primary Bedroom: 15 x 12 Level: Upper 1
Primary Bathroom: 12 x 9 Level: Upper 1
Bedroom 2: 14 x 13 Level: Upper 1
Bedroom 3: 13 x 10 Level: Upper 1
Bedroom 4: 10 x 10 Level: Upper 1
Full Bath: 10 x 7 Level: Upper 1
|
School Information
|
High School: WEST PERRY HIGH SCHOOL
Middle School: WEST PERRY MIDDLE
School District: WEST PERRY
|
|
|



