My Homefinder

Sign up for a HomeFinder account and save favorite listings, favorite searches, and schedule new listing emails sent directly to your email inbox! Sign up!

Pin It
Property Search Compliments of
Broker One Realty, Inc


Get Printable Flyer

Ask Realtor Questions


$459,000.00
est: $1,926.57 prin & int/month
Assuming 20% down and 30 year mortgage at 4.800% interest rate (APR: %)

< Find More Homes in this Area >



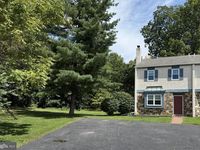
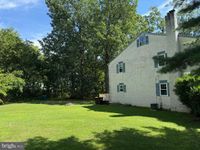
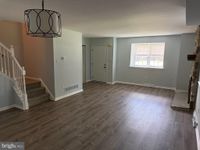
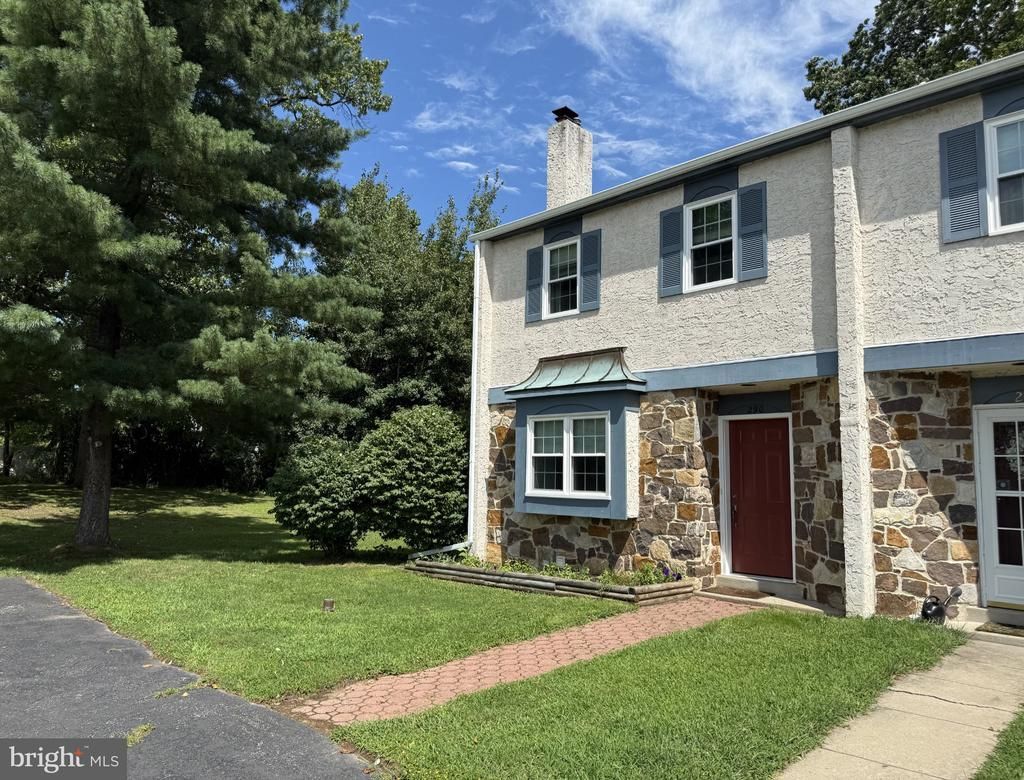
This End Unit Townhome in the Copper Mill Station Community of King of Prussia boasts being at the rear of a quiet cul-de-sac which backs up to the woods and has al large level side yard that affords extra privacy. This beautiful three-bedroom home offers all of the King of Prussia charm expected and much more! Enter through a new front door to the foyer which has a large closet, access to an updated powder room and leads to the living room/dining room. The main level enjoys a semi open floor plan with new luxury plank flooring, large windows, and neutral paint. The eat in kitchen offers plenty of cabinetry, new countertops, new backsplash tile and access to a newly installed oversized rear deck. Upstairs you will find two bedrooms with great natural light, new luxury plank flooring, ample closets and a vaulted ceiling hall bathroom. The large primary suite has two spacious closets and an en-suite bathroom. The basement has a washer and dryer and plenty of space for storage. This unit stands out because of its large and level back and side yard with a built in fire pit, an inviting rear deck, as well as a driveway that fits 3 cars! This townhouse is in the Upper Merion School District and benefits from the convenience of its location in King of Prussia. This unit is one of the most private in the Copper Mill Station Community.

Information
Address:
 <map>
please call.
King Of Prussia, PA 19406
Bedrooms:  3
Bathrooms:  2 full 1 partial
Square Feet:  1520
Type:  Traditional
Subdivision:  COPPER MILL STA
Area/School Dist:  UPPER MERION TWP
MLS ID:  PAMC2193534
Status:  ACTIVE


19 total images
click here to view


Features
Taxes: $4,488
Basement: Yes
Roof Type: Asphalt
Exterior: Stucco
Parking Notes: 3 Total Parking Spaces
Lot Size: 0.13 Acres
Lot Dimensions: 0.13 Acre(S)
Heating: Forced Air
Fuel Type: Natural Gas
Cooling: Central A/C
Year Built: 1985
Fireplaces: 1
Water: Public
Sewer: Public Sewer
Stories: 2.0
Number of Rooms: 5
Municipality: UPPER MERION TWP
HOA Fee: $350.00/Annually
Accessibility: 2+ Access Exits,Level Entry - Main
Additional Structures: Above Grade,Below Grade
Lot Description: Backs - Open Common Area, Backs to Trees, Cul-de-sac, SideYard(s)
Structure Type: End of Row/Townhouse
Total Garage/Parking Spaces: 3
Appliances: Dishwasher,Oven/Range - Gas,Refrigerator,Washer,Dryer - Gas
Basement: Drainage System,Full,Unfinished
SQFT Total Finished: 1520
SQFT Above Finished: 1520
Interior: Breakfast Area,Combination Dining/Living,Kitchen - Eat-In,Upgraded Countertops
Utilities: Cable TV Available


School Information
High School: UPPER MERION
Middle School: UPPER MERION
Elementary School: GULPH
School District: UPPER MERION AREA


Mortgage Information


Home Price:
Down Payment: , or
%
Loan Term: months, or
years.
Interest Rate: %
Estimated Monthly Payment (prin & int):

Agency/Agent Information
Shown By:
  Agency Name: Broker One Realty, Inc
  Agency Phone: (614) 246-7153

Listed By
   Duffy Real Estate-St Davids

IDX logo