My Homefinder

Sign up for a HomeFinder account and save favorite listings, favorite searches, and schedule new listing emails sent directly to your email inbox! Sign up!

Pin It
Property Search Compliments of
Broker One Realty, Inc


Get Printable Flyer

Ask Realtor Questions


$595,000.00
est: $2,497.41 prin & int/month
Assuming 20% down and 30 year mortgage at 4.800% interest rate (APR: %)

< Find More Homes in this Area >



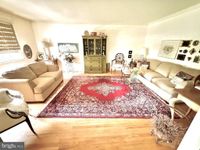
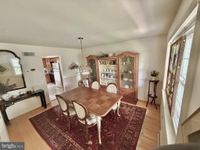
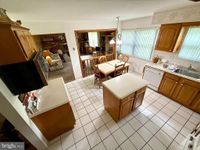
Welcome home to 2420 Exton Road – where timeless charm meets modern peace of mind in the highly sought-after Thistlewood Farms neighborhood in Hatboro. Step into this beautifully maintained 4-bedroom, 2.5-bath Colonial on a spacious 0.47-acre lot. With over 2,400 sq ft of living space, this 1969-built gem offers generous room sizes, a flowing layout perfect for both relaxing and entertaining, and a huge backyard that’s an entertainer’s dream. Recent major updates include a brand-new high-efficiency HVAC system, new hot water tank, and new roof — giving you years of worry-free living and lower utility bills. Inside, you’ll love the classic colonial floor plan, hardwood floors, abundant natural light, a full unfinished basement ready for your vision, central air, and an attached 2-car garage. Imagine summer nights on the patio, kids playing safely in the yard, and morning coffee in a kitchen bathed with natural light. Located in the award-winning Upper Moreland School District, this home sits in a quiet, family-friendly pocket just minutes from Hatboro’s charming shops, restaurants, parks, and community events and minutes away from the convenient upscale shopping center Huntingdon Valley Market Place. Easy access to Route 611, the PA Turnpike, and SEPTA makes commuting a breeze. Pride of ownership shines throughout this lovingly cared-for home. Don’t miss your chance to make it yours! Schedule your private showing today – homes like this in Thistlewood Farms with recent major updates move FAST!

Information
Address:
 <map>
please call.
Hatboro, PA 19040
Bedrooms:  4
Bathrooms:  2 full 1 partial
Square Feet:  2414
Type:  Colonial
Subdivision:  THISTLEWOOD
Area/School Dist:  UPPER MORELAND TWP
MLS ID:  PAMC2180172
Status:  PENDING


19 total images
click here to view


Features
Garage: 2
Taxes: $9,414
Basement: Yes
Roof Type: Shingle
Exterior: Vinyl Siding
Parking Notes: 2 Total Parking Spaces
Lot Size: 0.47 Acres
Lot Dimensions: 0.47 Acre(S)
Heating: Central
Fuel Type: Natural Gas
Cooling: Central A/C
Year Built: 1969
Fireplaces: 1
Water: Public
Sewer: Public Sewer
Stories: 2.0
Municipality: UPPER MORELAND TWP
Additional Structures: Above Grade,Below Grade
Structure Type: Detached
Total Garage/Parking Spaces: 2
Parking Features: Asphalt Driveway
Basement: Full
SQFT Total Finished: 2414
SQFT Above Finished: 2414
Flooring: Hardwood,Partially Carpeted,Ceramic Tile


School Information
High School: UPPER MORELAND
Middle School: UPPER MORELAND
Elementary School: UPPER MORELAND
School District: UPPER MORELAND


Mortgage Information


Home Price:
Down Payment: , or
%
Loan Term: months, or
years.
Interest Rate: %
Estimated Monthly Payment (prin & int):

Agency/Agent Information
Shown By:
  Agency Name: Broker One Realty, Inc
  Agency Phone: (614) 246-7153

Listed By
   Realty Mark Cityscape-Huntingdon Valley

IDX logo