






|
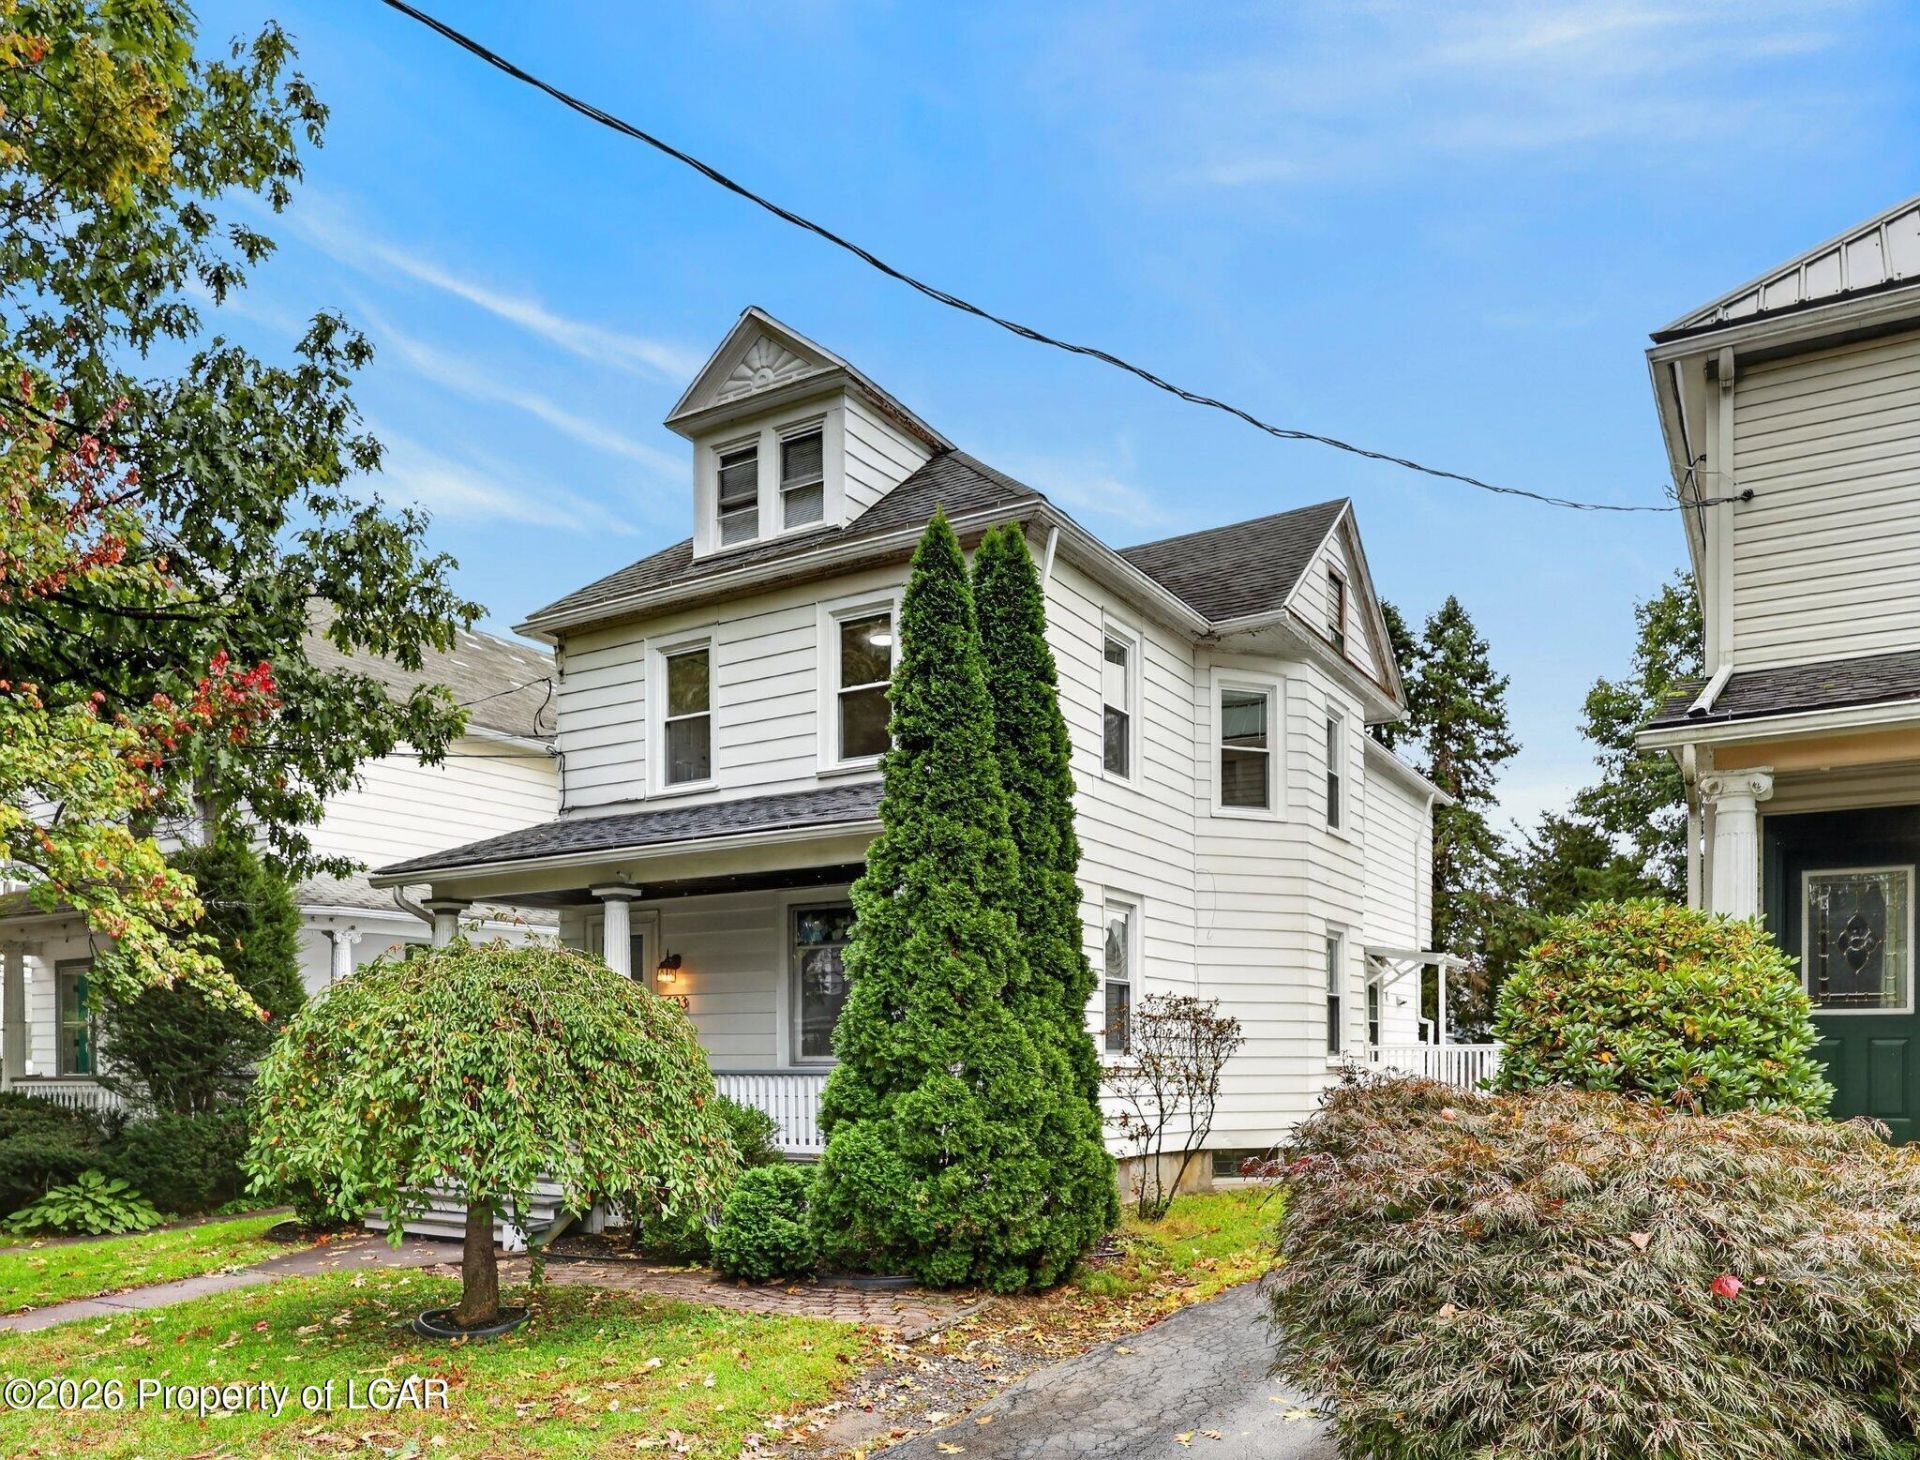
$245,000.00
est: $1,028.34 prin & int/month
Assuming 20% down and 30 year mortgage at 4.800% interest rate (APR: %)
< Find More Homes in this Area >

Information
|
Address:
<map> |
please call.
Kingston, PA 18704 |
|
|
Bedrooms: 4 |
|
Bathrooms: 1 full 1 partial |
|
Square Feet: 2012 |
|
Subdivision: None |
|
MLS ID: 26-5023 |
|
Status: Pending |
|
|
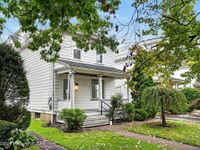
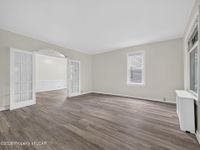
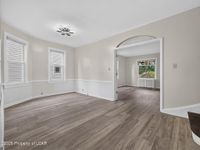
22 total images
click here to view
|
Features
|
Exterior: Vinyl Siding
Lot Size: 0.14 Acres
Lot Dimensions: 0
Heating: Natural Gas,Electric,Steam,Baseboard
Cooling: None
Year Built: 1900
Water: Public
Sewer: Public Sewer
Basement Description: Concrete
Flooring Description: Hardwood
Garage/Parking Description: Private
InteriorFeatures Description: Ceiling Fan(s),Pantry,Eat-in Kitchen
Inclusions: Refrigerator, Stove, Dishwasher.
Lot Features: Cleared
Patio/Porch Features: Deck,Porch
Property Condition: Very Good
Total Rooms: 10
|
Room Information
|
Living Room: 15 X 16.89 Level First
Dining Room: 10 X 16.11 Level First
Kitchen: 18.8 X 16.89 Level First
Half Bathroom: 5.6 X 5.3 Level First
Bedroom 1: 13.1 X 13.9 Level Second
Bedroom 2: 11.6 X 13.6 Level Second
Bedroom 3: 11.8 X 10.7 Level Second
Bedroom 4: 8.69 X 14 Level Second
Full Bathroom: 9.69 X 5.09 Level Second
Other: 39.1 X 16.11 Level Third
Half Bathroom: 3.5 X 8.9 Level Basement
|
School Information
|
School District: Wyoming Valley West
|
|
|



