My Homefinder

Sign up for a HomeFinder account and save favorite listings, favorite searches, and schedule new listing emails sent directly to your email inbox! Sign up!

Pin It
Property Search Compliments of
Broker One Realty, Inc


Get Printable Flyer

Ask Realtor Questions


$955,000.00
est: $4,008.44 prin & int/month
Assuming 20% down and 30 year mortgage at 4.800% interest rate (APR: %)

< Find More Homes in this Area >


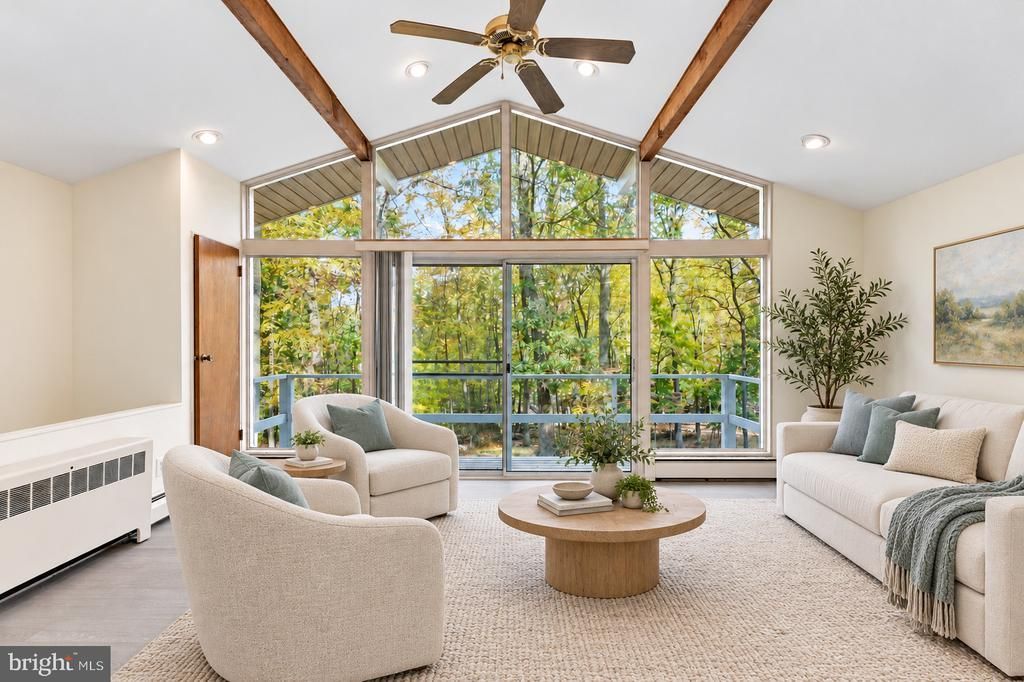
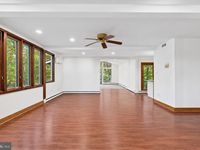
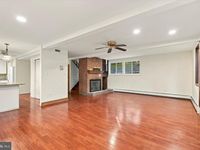
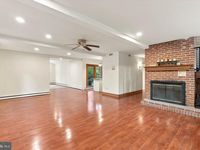
A Home Surrounded by Nature, Filled with Natural Light Tucked away on a quiet cul-de-sac in the highly regarded Tredyffrin/Easttown School District, this distinctive four-bedroom home offers 2,950 sf of above grade living space, plus an additional 308 sf of finished walk-out basement, for a total of 3,258 sf of finished living area. Situated on a 0.72 acre land, the property combines privacy, natural beauty, and convenient access to everyday amenities. One of the home’s most appealing features is its connection to the outdoors. More than 40 windows throughout the house bring in abundant natural light and offer changing views of the surrounding landscape. From the living room and kitchen to all four upstairs bedrooms, the windows create a bright, welcoming atmosphere and provide different perspectives of the property throughout the four seasons. The spacious sunroom is a particular highlight, featuring a dramatic wall of floor-to-ceiling glass overlooking the yard and mature trees. It is a wonderful place to enjoy morning coffee, read a book, or simply relax while taking in the peaceful surroundings. The home’s distinctive architecture takes advantage of the natural terrain, creating interesting elevations, varied outdoor spaces, and a character that sets it apart from more conventional homes, bringing to mind Pennsylvania’s famous Fallingwater, where buildings and nature are thoughtfully connected. The main level includes a living room with a fireplace, an updated kitchen, a spacious sunroom, a generously sized laundry room, a powder room, and a versatile office or multipurpose room. The office offers flexibility for working from home, hobbies, reading, or other uses depending on the needs of the next owner. Its main-level location, together with the full bathroom, adds convenience for those who prefer to minimize daily use of stairs. The kitchen was renovated and updated in 2014. Upstairs are four bedrooms and two full bathrooms. The primary bedroom features large windows with attractive views and a walk-in closet. All four bedrooms have recently received new flooring, and the interior has been freshly painted in preparation for the next owners. The finished walk-out basement provides an additional 308 sf of flexible space for recreation, entertainment, exercise, hobbies, or a playroom, with convenient access to the outdoors. Outdoor living is another special feature of this property. The sunroom deck, side brick porch, and backyard patio offer several distinct places to enjoy the surrounding landscape. Each provides a different view and atmosphere, whether for outdoor dining, gardening, entertaining, or simply enjoying a quiet afternoon. This 0.72 acre property includes a spacious, relatively level lawn surrounded by mature trees, offering privacy as well as opportunities for gardening and outdoor activities. The varied terrain adds visual interest and contributes to the property’s distinctive character. The approach to the home, including its bridge-like entrance and landscaped surroundings, creates an inviting arrival experience. A two-car garage is complemented by a spacious driveway and additional gravel parking area, providing convenient vehicle turnaround and ample parking for residents and guests. The home also offers a convenient location near downtown Wayne, King of Prussia, shopping, dining, and regional rail service, with access to Routes 30, 202, 422, I-76, I-476, and the Pennsylvania Turnpike. With its abundant windows, flexible floor plan, multiple outdoor living areas, and peaceful natural surroundings, this house offers an appealing combination of everyday practicality and a relaxed, retreat-like atmosphere. Come explore the property and discover how its distinctive spaces and beautiful setting could complement your lifestyle.(this is a draft)

Information
Address:
 <map>
please call.
Wayne, PA 19087
Bedrooms:  4
Bathrooms:  2 full 1 partial
Square Feet:  3258
Type:  Contemporary
Area/School Dist:  TREDYFFRIN TWP
MLS ID:  PACT2138756
Status:  ACTIVE


52 total images
click here to view


Features
Garage: 2
Taxes: $6,280
Basement: Yes
Wooded: Yes
Roof Type: Pitched,Shingle
Exterior: Vinyl Siding
Parking Notes: 2 Total Parking Spaces
Lot Size: 0.72 Acres
Lot Dimensions: 0.72 Acre(S)
Heating: Central,Baseboard - Hot Water,Other
Fuel Type: Oil
Cooling: Central A/C
Year Built: 1957
Fireplaces: 1
Water: Public
Sewer: Public Sewer
Stories: 2.0
Municipality: TREDYFFRIN TWP
Accessibility: 2+ Access Exits
Additional Structures: Above Grade,Below Grade
Lot Description: Cul-de-sac, Sloping, Trees/Wooded, Front Yard, Rear Yard
Structure Type: Detached
Total Garage/Parking Spaces: 2
Appliances: Oven - Self Cleaning,Dishwasher,Disposal
Basement: Fully Finished,Partial,Outside Entrance
SQFT Total Finished: 3258
SQFT Above Finished: 2950
SQFT Below Finished: 308
Interior: Primary Bath(s),Ceiling Fan(s),Bathroom - Stall Shower,Kitchen - Eat-In,Kitchen - Island
Fireplace: Brick
Flooring: Vinyl,Tile/Brick,Engineered Wood
Windows: Screens
Electric Description: 200+ Amp Service, Circuit Breakers


School Information
High School: CONESTOGA SENIOR
Middle School: VALLEY FORGE
Elementary School: NEW EAGLE
School District: TREDYFFRIN-EASTTOWN


Mortgage Information


Home Price:
Down Payment: , or
%
Loan Term: months, or
years.
Interest Rate: %
Estimated Monthly Payment (prin & int):

Agency/Agent Information
Shown By:
  Agency Name: Broker One Realty, Inc
  Agency Phone: (614) 246-7153

Listed By
   Realty Mark Associates - KOP

IDX logo