My Homefinder

Sign up for a HomeFinder account and save favorite listings, favorite searches, and schedule new listing emails sent directly to your email inbox! Sign up!

Pin It
Property Search Compliments of
Broker One Realty, Inc


Get Printable Flyer

Ask Realtor Questions


$499,900.00
est: $2,098.24 prin & int/month
Assuming 20% down and 30 year mortgage at 4.800% interest rate (APR: %)

< Find More Homes in this Area >


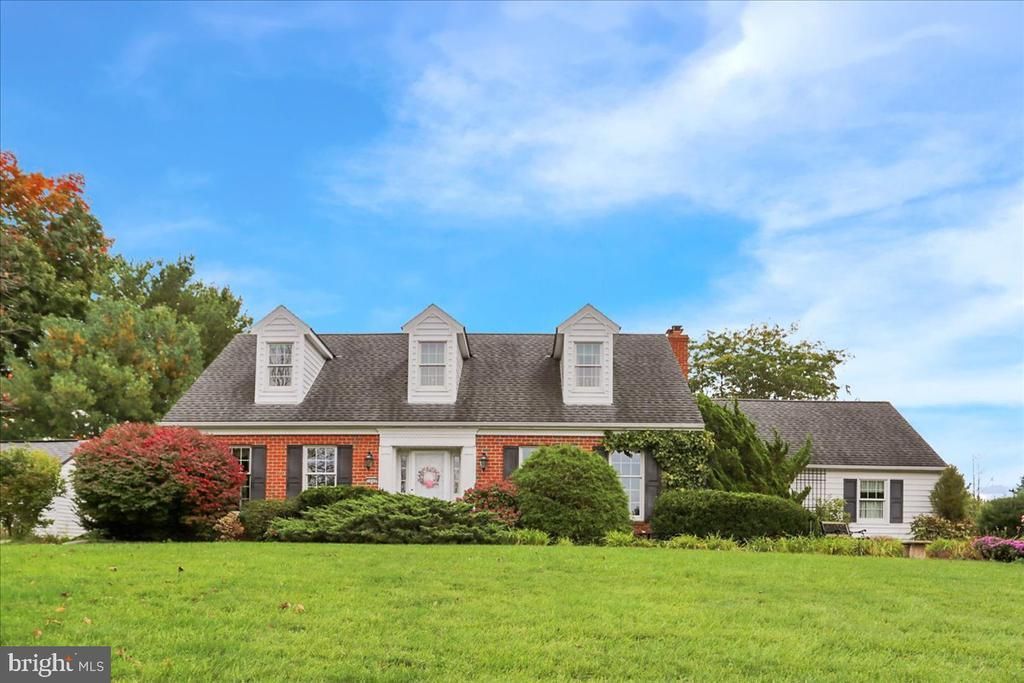
Welcome to this Beautifully maintained and ready to move into Cape-style home in the desirable Leather Corner Post Farms area of Orefield! Situated on approximately 1.08 Gorgeous acres, this property offers almost 2700 square feet of living space, a versatile floor plan, with beautiful countryside views. The home features 3/4 bedrooms, 2.5 baths, and a spacious 49 handle kitchen with Corian countertops, hardwood flooring and breakfast bar. The first-floor family room offers a brick wood burning fireplace and built-in bookshelves, creating a warm and welcoming space to relax or entertain. A convenient first-floor laundry room adds everyday functionality, while the flexible layout provides space for a 1st floor home office, den, or fourth bedroom. Upstairs, the primary suite features a full bath with Corian countertops. The finished lower-level recreation room offers additional living and entertaining space with a coal stove that the current owner uses as a very good and efficient source of heat in colder months. Step outside and enjoy the large rear covered patio, an ideal spot for outdoor dining, relaxing, and entertaining. An attached two-car garage and spacious driveway provide tons of parking. Enjoy the balance of a country setting and convenient access to Routes 309, 100, 22, and 78. You won't want to miss out on the opportunity to make this property your own in the Parkland Schools.

Information
Address:
 <map>
please call.
Orefield, PA 18069
Bedrooms:  4
Bathrooms:  2 full 1 partial
Square Feet:  2691
Type:  Cape Cod
Area/School Dist:  NORTH WHITEHALL TWP
MLS ID:  PALH2017224
Status:  PENDING


38 total images
click here to view


Features
Garage: 2
Taxes: $6,789
Basement: Yes
Roof Type: Architectural Shingle
Exterior: Brick
Parking Notes: 2 Total Parking Spaces
Lot Size: 1.08 Acres
Lot Dimensions: 1.08 Acre(S)
Heating: Heat Pump(s)
Fuel Type: Coal,Electric,Wood
Cooling: Central A/C,Ceiling Fan(s),Heat Pump(s)
Year Built: 1985
Fireplaces: 2
Water: Well
Sewer: On Site Septic
Stories: 1.5
Municipality: NORTH WHITEHALL TWP
Additional Structures: Above Grade,Below Grade
Structure Type: Detached
Total Garage/Parking Spaces: 2
Appliances: Built-In Range,Dishwasher,Dryer - Electric,Oven/Range - Electric,Washer,Water Conditioner - Owned,Water Heater
Rooms: Living Room,Dining Room,Bedroom 2,Bedroom 3,Bedroom 4,Kitchen,Family Room,Bedroom 1,Recreation Room,Full Bath,Half Bath
Basement: Full,Fully Finished,Interior Access,Outside Entrance,Sump Pump,Walkout Stairs
SQFT Total Finished: 2691
SQFT Above Finished: 2111
SQFT Below Finished: 580
Interior: Breakfast Area,Ceiling Fan(s),Dining Area,Family Room Off Kitchen,Primary Bath(s),Stove - Coal,Walk-in Closet(s),Water Treat System
Fireplace: Brick
Windows: Replacement,Vinyl Clad
Electric Description: Circuit Breakers


Room Information
Living Room: 16 x 16 Level: Main
Dining Room: 12 x 11 Level: Main
Kitchen: 15 x 12 Level: Main
Family Room: 17 x 12 Level: Main
Bedroom 1: 15 x 10 Level: Main
Bedroom 2: 16 x 14 Level: Upper 1
Bedroom 3: 15 x 10 Level: Upper 1
Bedroom 4: 10 x 10 Level: Upper 1
Recreation Room: 29 x 20 Level: Lower 1


School Information
School District: PARKLAND


Mortgage Information


Home Price:
Down Payment: , or
%
Loan Term: months, or
years.
Interest Rate: %
Estimated Monthly Payment (prin & int):

Agency/Agent Information
Shown By:
  Agency Name: Broker One Realty, Inc
  Agency Phone: (614) 246-7153

Listed By
   BHHS Homesale Realty- Reading Berks

IDX logo