Features
 |
|
Garage: 2
Basement: Yes
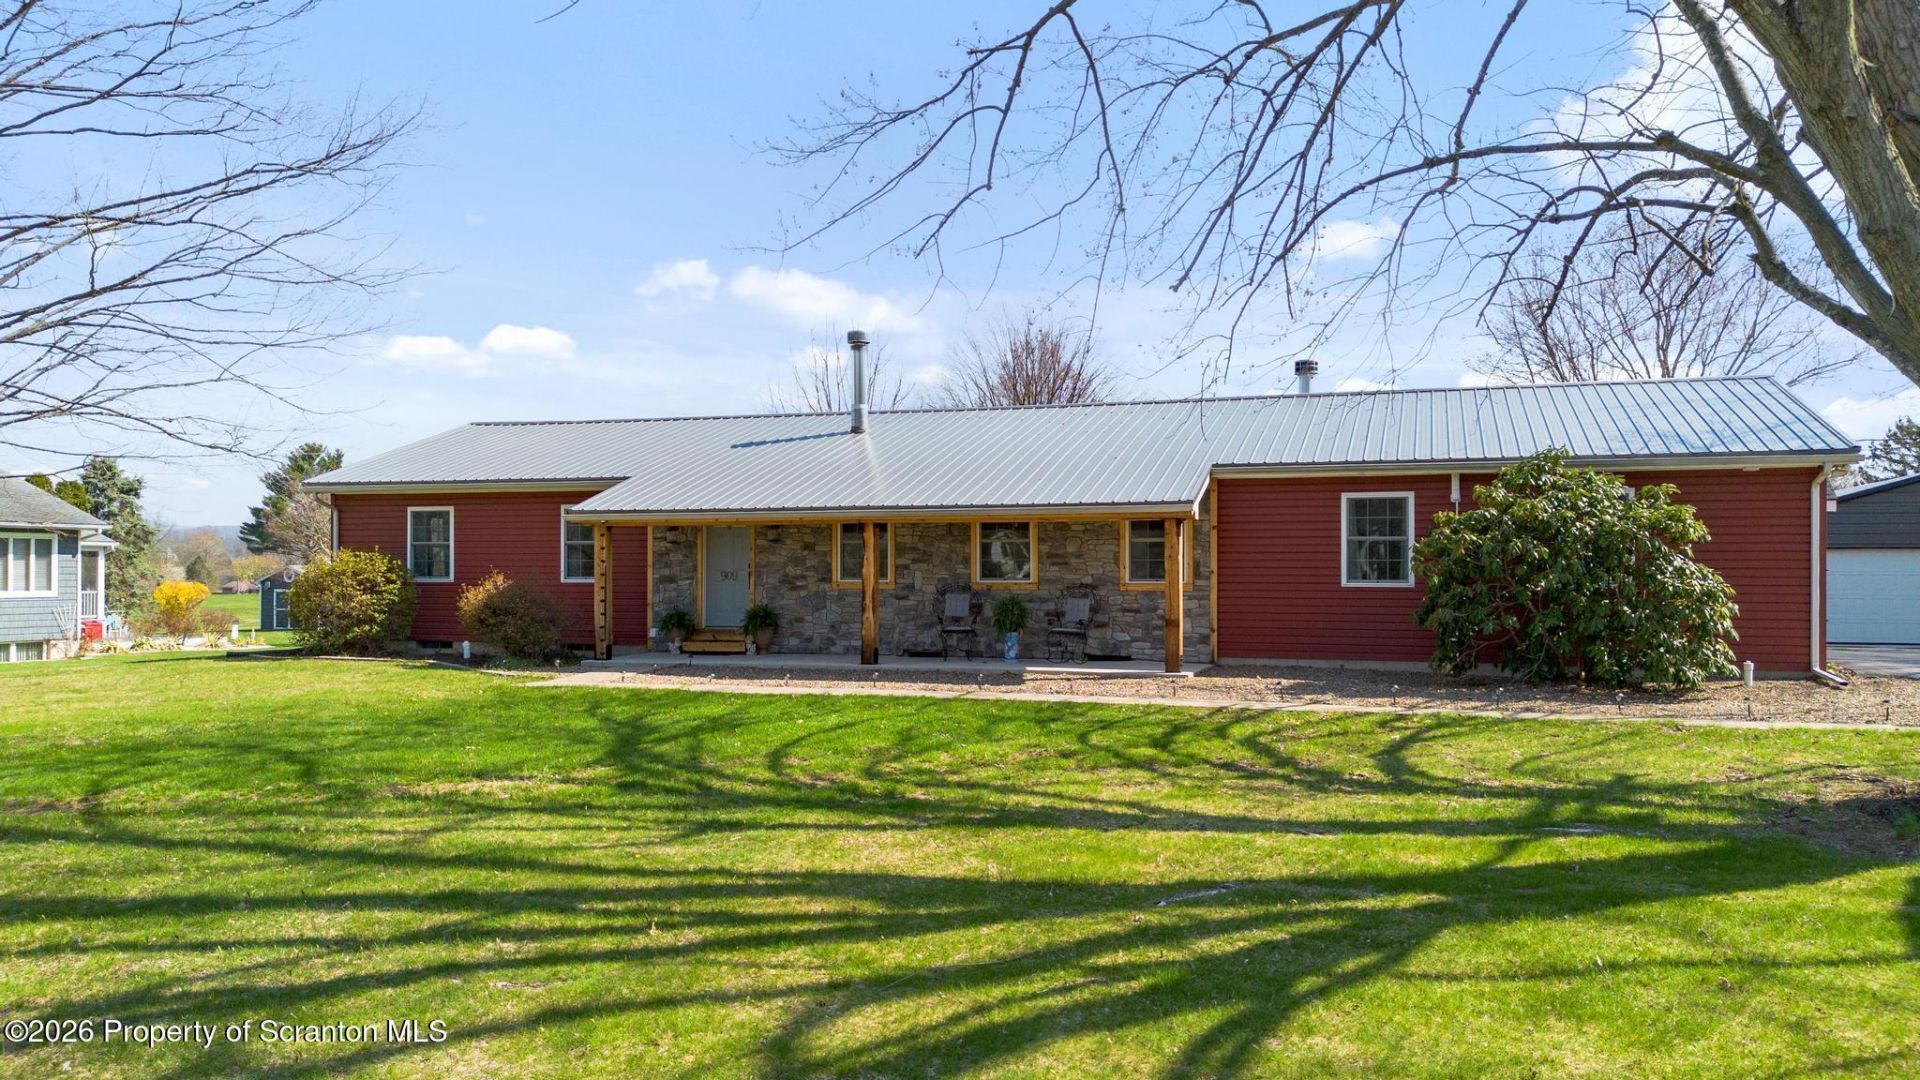
Exterior: Stone Veneer,Vinyl Siding
Lot Size: 1.5 Acres
Lot Dimensions: 0
Heating: Baseboard,Radiant Floor,Forced Air,Heat Pump,Elect
Cooling: Ceiling Fan(s),Electric,Central Air
Year Built: 1978
Fireplaces: 2
Water: Public
Sewer: Public Sewer
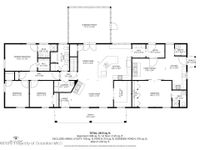
Stories: 1.0
Appliance Description: Dishwasher,Range,Water Softener,Water Purifier,Water Heater,Refrigerator,Microwave
Parking Spaces (Open): 8
Basement Description: Block,Storage Space,Partially Finished,Interior Entry,Exterior Entry,Concrete,Daylight
Attic: None
ExteriorFeatures: Lighting,Rain Gutters,Private Yard,Private Entrance
Fireplace Description: Wood Burning
Flooring Description: Hardwood,Vinyl,Laminate
Foundation Description: Block
Garage/Parking Description: Additional Parking,Off Street,Paved,Oversized,On Site,Garage,Driveway,Detached
InteriorFeatures Description: Breakfast Bar,Wet Bar,Storage,Walk-In Closet(s),Recessed Lighting,Granite Counters,Pantry,Open Floorplan,Natural Woodwork,Kitchen Island,In-Law Floorplan,Entrance Foyer,Double Vanity,Ceiling Fan(s),Built-in Features
Inclusions: Appliances only from Main Kitchen
Lot Features: Back Yard,Rectangular Lot,Not In Development,Level,Landscaped,Few Trees,Cleared,City Lot
Laundry Features: Electric Dryer Hookup,Washer Hookup,Sink,Laundry Room
Parking Total: 10
Patio/Porch Features: Awning(s),Side Porch,Screened,Rear Porch,Front Porch,Covered
Pool Features: None
Road Frontage: City Street
Road Surface: Paved
Security Features: Smoke Detector(s)
Window Features: Insulated Windows
Total Rooms: 15
Utility Options: Cable Available,Water Connected,Sewer Connected,Phone Available,Electricity Connected
|
School Information
|
School District: Central Columbia
|
|