My Homefinder

Sign up for a HomeFinder account and save favorite listings, favorite searches, and schedule new listing emails sent directly to your email inbox! Sign up!

Pin It
Property Search Compliments of
Broker One Realty, Inc


Get Printable Flyer

Ask Realtor Questions


$429,900.00
est: $1,804.43 prin & int/month
Assuming 20% down and 30 year mortgage at 4.800% interest rate (APR: %)

< Find More Homes in this Area >


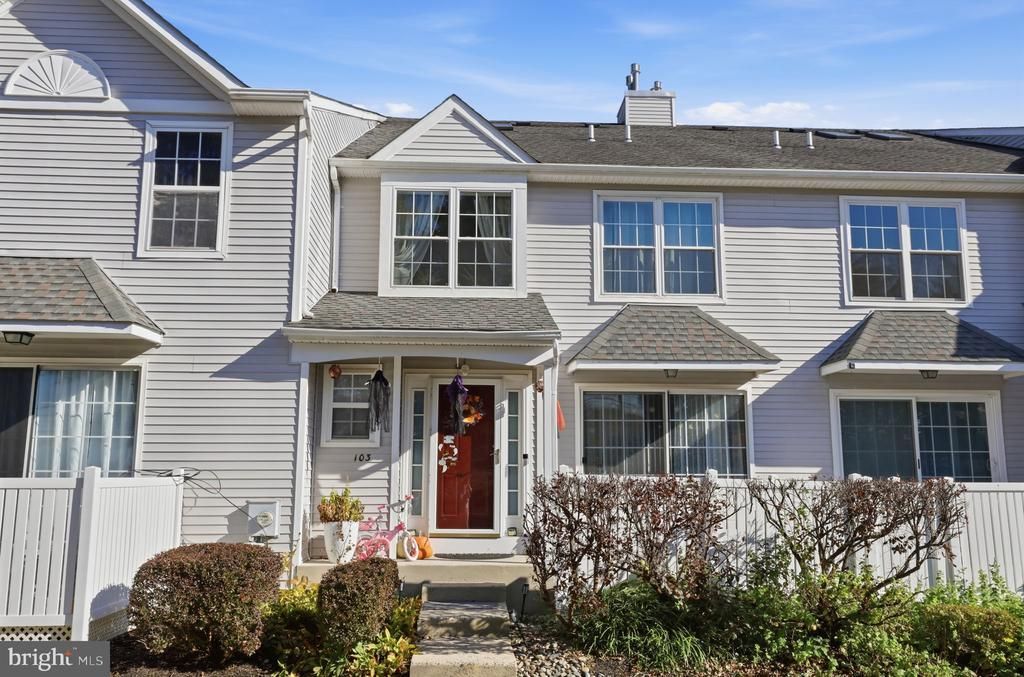
Discover this 3-bedroom, 2.5-bath townhome in the established Warwick Greene community in Jamison. With approximately 1,600 square feet of living space across three above-ground levels, plus an additional 500 square feet of finished basement space, this home offers a functional layout with plenty of flexibility. The main level connects the kitchen, dining area, and living room, creating a comfortable setting for everyday living and gatherings. A gas fireplace adds character to the living area, while natural light enhances the space. A powder room is also conveniently located on this level. The second floor features a primary bedroom with a vaulted ceiling and a private bathroom with a double-sink vanity. An additional bedroom, a full hallway bathroom, and a laundry closet with washer and dryer hookups complete this floor. The third level features another bedroom that can also serve as a home office, reading room, or creative space. The finished basement provides additional space for recreation, exercise, hobbies, or other activities. Updated with new flooring and fresh paint in 2025, this level also includes a second laundry area. A new HVAC system was installed in 2025. Outside, a private patio offers a comfortable space for outdoor seating or simply relaxing. Warwick Greene features a community playground, while the homeowner’s association handles exterior building maintenance (including the roof, which was recently replaced), lawn care, snow removal, and trash collection, helping simplify routine upkeep. Located within the Central Bucks School District, the property is currently assigned to Warwick Elementary School, Holicong Middle School, and Central Bucks High School East. The location provides convenient access to shopping, restaurants, parks, and popular Bucks County destinations, including Peddler's Village and the historic towns of Doylestown and New Hope. Schedule your private showing today!

Information
Address:
 <map>
please call., Unit 103
Jamison, PA 18929
Bedrooms:  3
Bathrooms:  2 full 1 partial
Square Feet:  2100
Type:  Colonial
Subdivision:  WARWICK GREENE
Area/School Dist:  WARWICK TWP
MLS ID:  PABU2134062
Status:  ACTIVE


24 total images
click here to view


Features
Taxes: $5,322
Basement: Yes
Roof Type: Pitched,Shingle
Exterior: Frame
Heating: Forced Air
Fuel Type: Natural Gas
Cooling: Central A/C
Year Built: 1999
Fireplaces: 1
Water: Public
Sewer: Public Sewer
Stories: 3.0
Municipality: WARWICK TWP
HOA Fee: $308.00/Monthly
Accessibility: Level Entry - Main
Additional Structures: Above Grade,Below Grade
Fencing Description: Vinyl
Lot Description: Level
Structure Type: Interior Row/Townhouse
Parking Features: Lighted Parking,Paved Parking,Unassigned
Pet Restrictions: No Pet Restrictions
Appliances: Built-In Microwave,Dishwasher,Disposal,Dryer - Gas,Extra Refrigerator/Freezer,Icemaker,Oven - Self Cleaning,Oven/Range - Gas,Refrigerator,Stainless Steel Appliances,Washer,Washer/Dryer Hookups Only,Water Heater
Basement: Fully Finished,Full,Daylight, Partial,Interior Access
Community Amenities: Tot Lots/Playground
SQFT Total Finished: 2100
SQFT Above Finished: 1600
SQFT Below Finished: 500
Exterior: Sidewalks,Street Lights,Exterior Lighting
Interior: Bathroom - Tub Shower,Breakfast Area,Ceiling Fan(s),Combination Dining/Living,Dining Area,Floor Plan - Open,Primary Bath(s),Recessed Lighting,Skylight(s),Wet/Dry Bar,Attic,Carpet,Sprinkler System
Fireplace: Gas/Propane
Flooring: Ceramic Tile,Laminate Plank
Electric Description: Underground, 200+ Amp Service
Utilities: Cable TV,Electric Available,Natural Gas Available,Phone Available,Sewer Available,Water Available


School Information
High School: CENTRAL BUCKS HIGH SCHOOL EAST
Middle School: HOLICONG
Elementary School: WARWICK
School District: CENTRAL BUCKS


Mortgage Information


Home Price:
Down Payment: , or
%
Loan Term: months, or
years.
Interest Rate: %
Estimated Monthly Payment (prin & int):

Agency/Agent Information
Shown By:
  Agency Name: Broker One Realty, Inc
  Agency Phone: (614) 246-7153

Listed By
   Realty Mark Associates

IDX logo