






|

$649,900.00
est: $2,727.84 prin & int/month
Assuming 20% down and 30 year mortgage at 4.800% interest rate (APR: %)
< Find More Homes in this Area >

Information
|
Address:
<map> |
please call.
Gilbertsville, PA 19525 |
|
|
Bedrooms: 5 |
|
Bathrooms: 2 full 1 partial |
|
Square Feet: 3970 |
|
Type: Colonial |
|
Subdivision: WINDING CREEK III |
|
Area/School Dist: DOUGLASS TWP |
|
MLS ID: PAMC2190074 |
|
Status: ACTIVE |
|
|
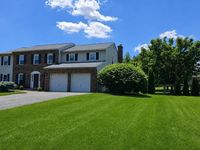
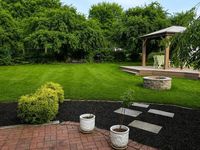
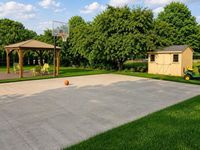
42 total images
click here to view
|
Features
|
Garage: 2
Taxes: $8,424
Basement: Yes
Roof Type: Shingle
Exterior: Brick Front,Concrete,Masonry,Vinyl Siding
Parking Notes: 2 Total Parking Spaces
Lot Size: 0.65 Acres
Lot Dimensions: 0.65 Acre(S)
Heating: Forced Air
Fuel Type: Natural Gas
Cooling: Ceiling Fan(s),Central A/C
Year Built: 1991
Fireplaces: 1
Water: Public
Sewer: Public Sewer
Stories: 2.0
Municipality: DOUGLASS TWP
Additional Structures: Above Grade,Below Grade
Fencing Description: Wood
Structure Type: Detached
Total Garage/Parking Spaces: 2
Appliances: Built-In Microwave,Dishwasher
Rooms: Living Room,Dining Room,Primary Bedroom,Bedroom 2,Bedroom 3,Bedroom 4,Kitchen,Family Room,Laundry,Recreation Room
Basement: Fully Finished,Heated,Poured Concrete,Sump Pump
SQFT Total Finished: 3970
SQFT Above Finished: 3190
SQFT Below Finished: 780
Interior: Bathroom - Soaking Tub,Ceiling Fan(s)
Flooring: Carpet,Ceramic Tile,Vinyl
|
Room Information
|
Primary Bedroom: 16 x 21 Level: Upper 1
Bedroom 2: 14 x 17 Level: Upper 1
Bedroom 3: 12 x 16 Level: Upper 1
Bedroom 4: 12 x 13 Level: Upper 1
Bedroom 4: 12 x 12 Level: Upper 1
Kitchen: 12 x 14 Level: Main
Dining Room: 13 x 14 Level: Main
Family Room: 16 x 22 Level: Main
Living Room: 14 x 20 Level: Main
Laundry: 5 x 9 Level: Main
Recreation Room: 16 x 16 Level: Main
|
School Information
|
School District: BOYERTOWN AREA
|
|
|



