My Homefinder

Sign up for a HomeFinder account and save favorite listings, favorite searches, and schedule new listing emails sent directly to your email inbox! Sign up!

Pin It
Property Search Compliments of
Broker One Realty, Inc


Get Printable Flyer

Ask Realtor Questions


$285,000.00
est: $1,196.24 prin & int/month
Assuming 20% down and 30 year mortgage at 4.800% interest rate (APR: %)

< Find More Homes in this Area >



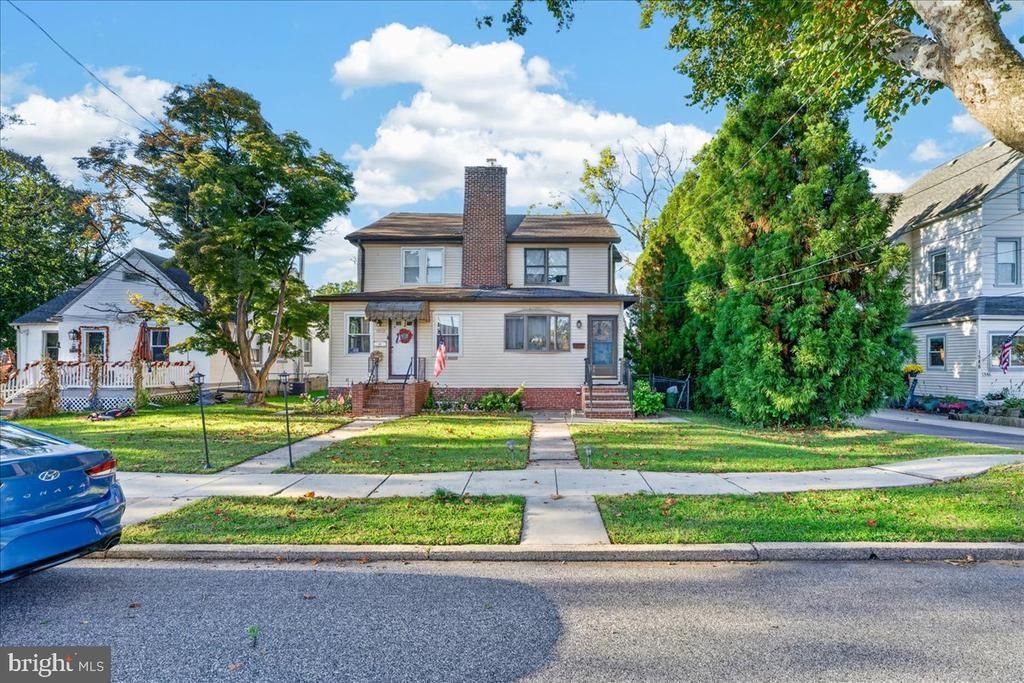
Spacious living meets modern upgrades in this charming 4-bedroom, 2.5-bath twin home nestled on a serene cul-de-sac. With a generous 25 x 200 ft. lot, this residence boasts newly installed hardwood floors and a cozy family room, perfect for gatherings. The eat-in kitchen features custom Amish cabinetry, while the finished third floor and basement recreation room offer additional versatile living space. Located in a welcoming suburban community, enjoy the convenience of nearby parks, schools, and public services. Commuters will appreciate the bus and rail stations just under a mile away. The expansive backyard, complete with a patio and garden, invites outdoor relaxation, while the detached air-conditioned garage caters to hobbyists. With a new roof, heating system, and central air installed in 2021, this home combines comfort and efficiency. Experience the warmth and charm of this exceptional property-schedule your showing today!

Information
Address:
 <map>
please call.
Folcroft, PA 19032
Bedrooms:  4
Bathrooms:  2 full 1 partial
Square Feet:  1925
Type:  Traditional
Subdivision:  FOLCROFT
Area/School Dist:  FOLCROFT BORO
MLS ID:  PADE2125924
Status:  ACTIVE


40 total images
click here to view


Features
Garage: 1
Taxes: $5,884
Basement: Yes
Exterior: Brick,Vinyl Siding
Parking Notes: 1 Total Parking Spaces
Lot Size: 0.11 Acres
Lot Dimensions: 0.11 Acre(S)
Heating: Baseboard - Hot Water
Fuel Type: Natural Gas
Cooling: Central A/C
Year Built: 1920
Fireplaces: 1
Water: Public
Sewer: Public Sewer
Stories: 3.0
Number of Rooms: 8
Municipality: FOLCROFT BORO
Additional Structures: Above Grade
Location Description: Suburban
Structure Type: Twin/Semi-Detached
Total Garage/Parking Spaces: 1
Pet Restrictions: No Pet Restrictions
Basement: Full
SQFT Total Finished: 1925
SQFT Above Finished: 1925
Interior: Attic
Fireplace: Gas/Propane
Flooring: Ceramic Tile,Hardwood
Electric Description: 110 Volts
Utilities: Cable TV Available,Electric Available,Natural Gas Available,Water Available,Sewer Available


School Information
High School: ACADEMY PARK
Middle School: SHARON HILL SCHOOL
School District: SOUTHEAST DELCO


Mortgage Information


Home Price:
Down Payment: , or
%
Loan Term: months, or
years.
Interest Rate: %
Estimated Monthly Payment (prin & int):

Agency/Agent Information
Shown By:
  Agency Name: Broker One Realty, Inc
  Agency Phone: (614) 246-7153

Listed By
   Realty Mark Cityscape

IDX logo