My Homefinder

Sign up for a HomeFinder account and save favorite listings, favorite searches, and schedule new listing emails sent directly to your email inbox! Sign up!

Pin It
Property Search Compliments of
Broker One Realty, Inc


Get Printable Flyer


Ask Realtor Questions


$639,900.00
est: $2,685.87 prin & int/month
Assuming 20% down and 30 year mortgage at 4.800% interest rate (APR: %)

< Find More Homes in this Area >


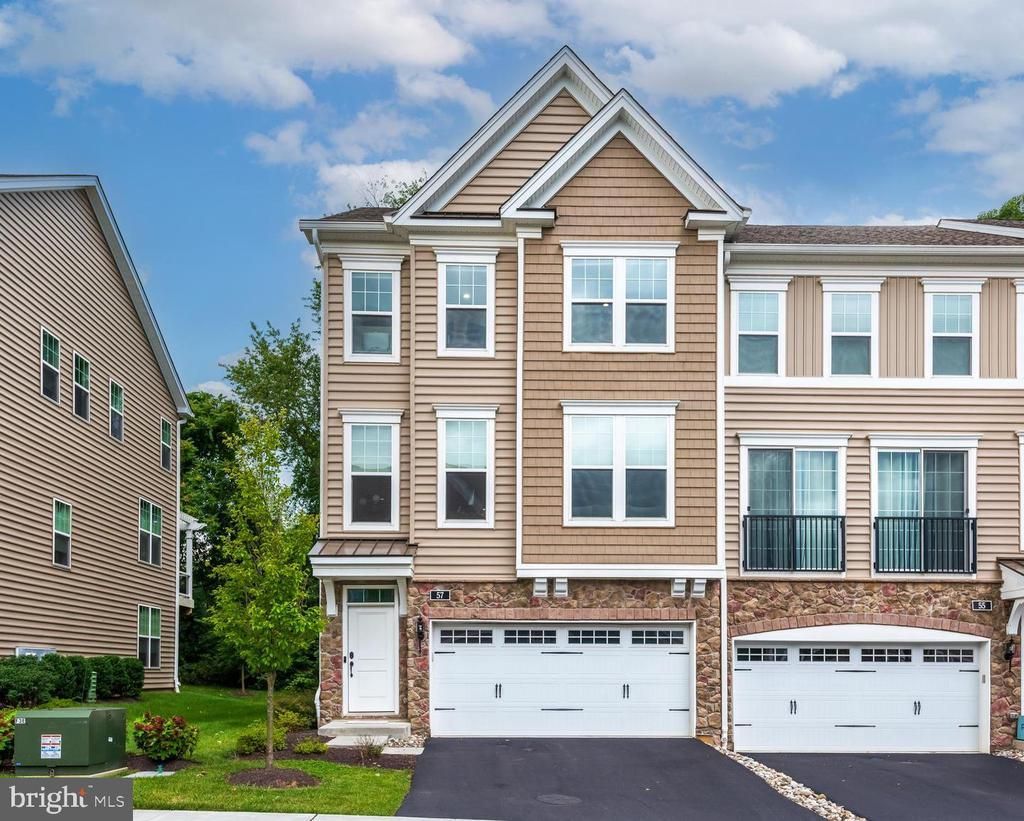
Rare Downingtown East End Unit! This North-East-facing Devonshire END UNIT, one of only two in Townes at Chester Springs, offers the community’s largest floor plan, exceptional privacy, natural light, and wooded views. Freshly painted and move-in ready with brand-new premium carpeting, approximately $75K+ in builder upgrades and improvements, upgraded hardwood flooring, gourmet kitchen, upgraded baths, and a spacious owner's suite with two walk-in closets. The finished walkout lower level with powder room adds flexible living space, while the private wooded deck and oversized 2-car garage provide added lifestyle and storage benefits. Located in the highly desirable Downingtown East School District with STEM Academy access. A rare combination of space, privacy, upgrades, and location!

Information
Address:
 <map>
please call.
Downingtown, PA 19335
Bedrooms:  3
Bathrooms:  2 full 2 partial
Square Feet:  2688
Type:  Colonial
Subdivision:  TOWNES AT CHESTER SPRINGS
Area/School Dist:  UPPER UWCHLAN TWP
MLS ID:  PACT2138500
Status:  ACTIVE


52 total images
click here to view


Features
Garage: 2
Taxes: $7,672
Basement: Yes
Roof Type: Asphalt
Exterior: Vinyl Siding,Aluminum Siding
Parking Notes: 2 Total Parking Spaces
Lot Size: 0.02 Acres
Lot Dimensions: 0.02 Acre(S)
Heating: Forced Air
Fuel Type: Natural Gas
Cooling: Central A/C
Year Built: 2019
Water: Public
Sewer: Public Sewer
Stories: 3.0
Municipality: UPPER UWCHLAN TWP
HOA Fee: $225.00/Monthly
Accessibility: Doors - Swing In
Additional Structures: Above Grade,Below Grade
Structure Type: End of Row/Townhouse
Total Garage/Parking Spaces: 2
Pet Restrictions: Cats OK, Dogs OK
Appliances: Built-In Microwave,Cooktop,Dishwasher,Dryer,Oven - Wall,Refrigerator
Rooms: Living Room,Kitchen,Bonus Room
Basement: Walkout Level
SQFT Total Finished: 2688
SQFT Above Finished: 2220
SQFT Below Finished: 468
Interior: Built-Ins,Carpet,Combination Kitchen/Dining,Dining Area,Kitchen - Gourmet,Kitchen - Island,Recessed Lighting,Walk-in Closet(s),Wood Floors
Flooring: Hardwood,Wall to Wall Carpeting
Windows: Sliding,Double Pane
Utilities: Cable TV,Electric Available,Natural Gas Available,Water Available,Sewer Available


School Information
High School: DOWNINGTOWN HIGH SCHOOL EAST CAMPUS
School District: DOWNINGTOWN AREA


Mortgage Information


Home Price:
Down Payment: , or
%
Loan Term: months, or
years.
Interest Rate: %
Estimated Monthly Payment (prin & int):

Agency/Agent Information
Shown By:
  Agency Name: Broker One Realty, Inc
  Agency Phone: (614) 246-7153

Listed By
   Realty Mark Associates

IDX logo