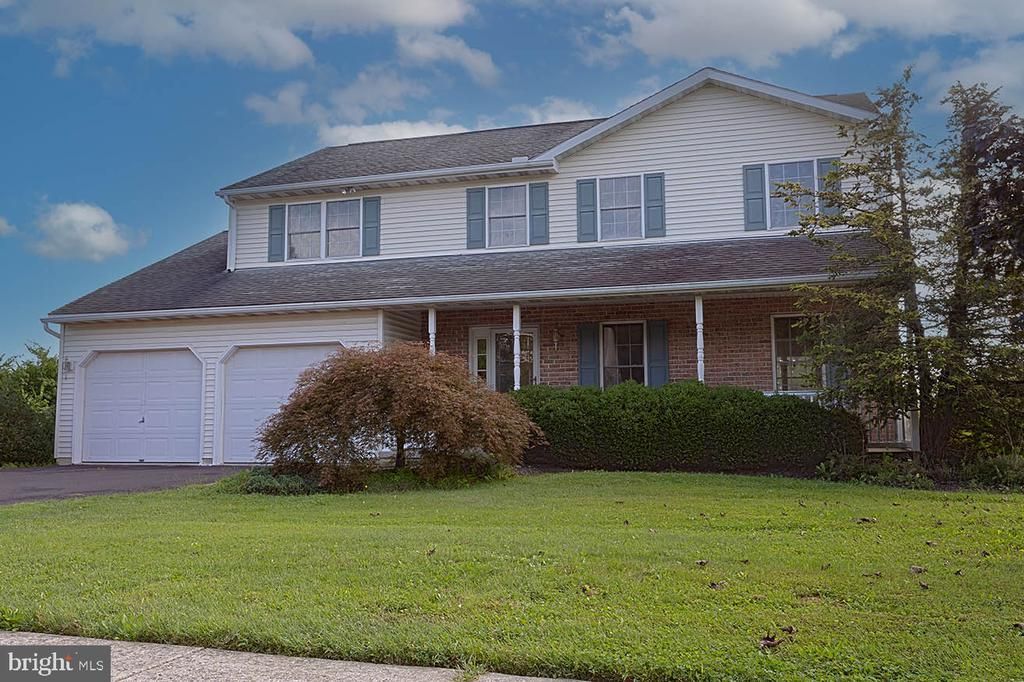
Features
 |
|
Garage: 2
Taxes: $8,266
Basement: Yes
Roof Type: Architectural Shingle
Exterior: Stick Built,Stone,Vinyl Siding
Parking Notes: 4 Total Parking Spaces
Lot Size: 0.72 Acres
Lot Dimensions: 0.72 Acre(S)
Heating: Forced Air,Central
Fuel Type: Natural Gas
Cooling: Central A/C
Year Built: 1999
Fireplaces: 2
Water: Public
Sewer: Public Sewer
Stories: 2.0
Municipality: AMITY TWP
Additional Structures: Above Grade,Below Grade
Fencing Description: Vinyl
Location Description: Suburban
Lot Description: Front Yard, Landscaping, Rear Yard, SideYard(s)
Structure Type: Detached
Total Garage/Parking Spaces: 4
Parking Features: Paved Driveway
Appliances: Dishwasher,Oven - Self Cleaning,Oven/Range - Gas
Rooms: Living Room,Dining Room,Primary Bedroom,Bedroom 2,Bedroom 3,Bedroom 4,Kitchen,Family Room,Laundry,Full Bath,Half Bath
Basement: Fully Finished
Swimming Pool: Concrete,Fenced,Filtered,In Ground
SQFT Total Finished: 3836
SQFT Above Finished: 3052
SQFT Below Finished: 784
Exterior: Sidewalks,Street Lights
Interior: Carpet,Dining Area,Family Room Off Kitchen,Floor Plan - Traditional,Kitchen - Eat-In,Walk-in Closet(s)
Fireplace: Gas/Propane
Flooring: Carpet
Windows: Sliding
Electric Description: 200+ Amp Service
|
Room Information
|
Kitchen: 20 x 13 Level: Main
Living Room: 15 x 13 Level: Main
Dining Room: 14 x 9 Level: Main
Family Room: 19 x 14 Level: Main
Laundry: 9 x 7 Level: Upper 1
Primary Bedroom: 19 x 13 Level: Upper 1
Bedroom 2: 13 x 12 Level: Upper 1
Bedroom 3: 13 x 12 Level: Upper 1
Bedroom 4: 12 x 10 Level: Upper 1
|
School Information
|
School District: DANIEL BOONE AREA
|
|