My Homefinder

Sign up for a HomeFinder account and save favorite listings, favorite searches, and schedule new listing emails sent directly to your email inbox! Sign up!

Pin It
Property Search Compliments of
Broker One Realty, Inc


Get Printable Flyer

Ask Realtor Questions


$279,900.00
est: $1,174.83 prin & int/month
Assuming 20% down and 30 year mortgage at 4.800% interest rate (APR: %)

< Find More Homes in this Area >


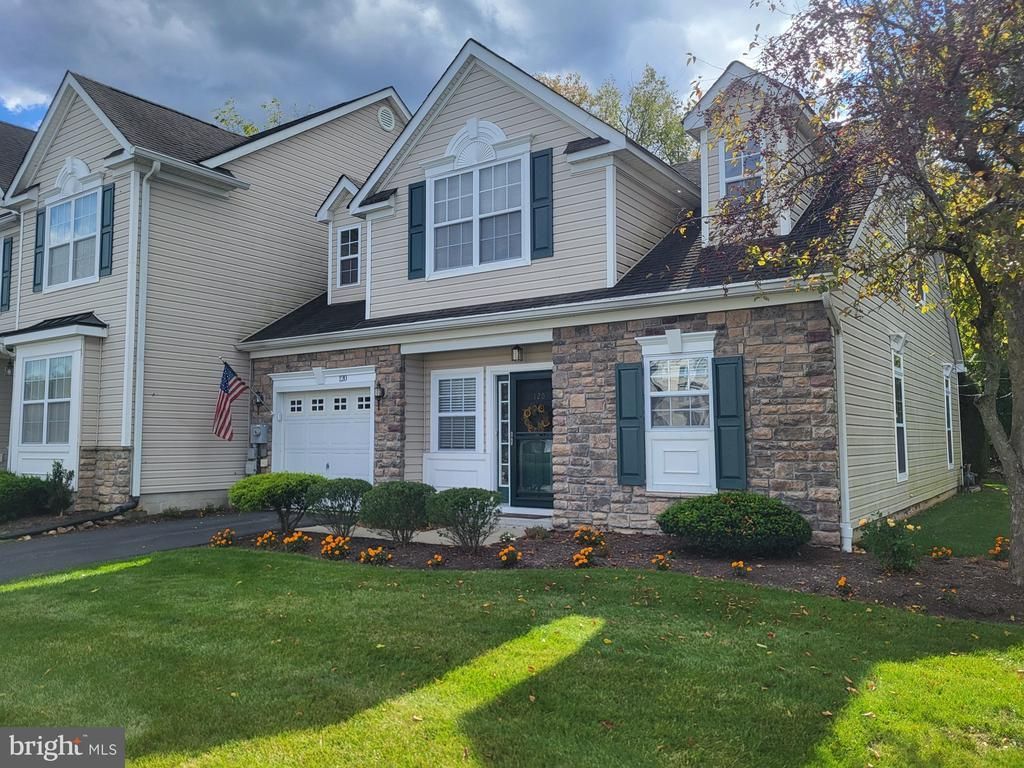
Pride of ownership is evident in this nice end unit Townhome in The Village of Maidencreek. This popular Edgewood model features a large, open living/dining room with newer laminate wood flooring and sliders that open to a quiet patio. Adjacent to the living/dining room is a beautiful 31 handle kitchen. The large primary bedroom suite with walk-in shower and an oversized walk-in closet. a first floor laundry and half bath complete the first floor. Upstairs is an additional bedroom, large walk-in closet, full bath and loft/family room. a one car garage finishes the package. The Community Center is a short walk away and features a large public area, kitchen, billiards room, exercise and locker rooms. Maidencreek is an upscale over 55 Community of 110 Townhomes in a beautiful country setting between Reading and Allentown.

Information
Address:
 <map>
please call.
Blandon, PA 19510
Bedrooms:  2
Bathrooms:  2 full 1 partial
Square Feet:  2228
Subdivision:  VLG AT MAIDENCREEK
Area/School Dist:  MAIDENCREEK TWP
MLS ID:  PABK2079366
Status:  PENDING


13 total images
click here to view


Features
Garage: 1
Taxes: $6,213
Roof Type: Architectural Shingle
Exterior: Vinyl Siding
Parking Notes: 4 Total Parking Spaces
Fuel Type: Natural Gas
Cooling: Central A/C
Year Built: 2006
Water: Public
Sewer: Public Sewer
Stories: 2.0
Municipality: MAIDENCREEK TWP
Condo/Coop Fee: $357.00/Monthly
Additional Structures: Above Grade
Lot Description: Front Yard, PUD, Rear Yard, SideYard(s)
Structure Type: End of Row/Townhouse
Total Garage/Parking Spaces: 4
Pet Restrictions: Number Limit
Appliances: Built-In Microwave,Dishwasher,Dryer,Oven - Self Cleaning,Washer,Water Heater
Rooms: Living Room,Dining Room,Primary Bedroom,Bedroom 2,Kitchen,Loft
Community Amenities: Billiard Room,Club House,Exercise Room,Gated Community
SQFT Total Finished: 2228
SQFT Above Finished: 2228
Exterior: Awning(s),Sidewalks,Street Lights
Interior: Bathroom - Tub Shower,Bathroom - Walk-In Shower,Ceiling Fan(s),Combination Dining/Living,Dining Area,Floor Plan - Open,Primary Bath(s),Walk-in Closet(s),Window Treatments
Flooring: Laminate Plank,Tile/Brick,Vinyl
Electric Description: 200+ Amp Service
Utilities: Cable TV


Room Information
Bedroom 2: 18 x 11 Level: Upper 1
Loft: 15 x 11 Level: Upper 1
Living Room: 27 x 14 Level: Main
Kitchen: 11 x 10 Level: Main
Primary Bedroom: 19 x 12 Level: Main


School Information
School District: FLEETWOOD AREA


Mortgage Information


Home Price:
Down Payment: , or
%
Loan Term: months, or
years.
Interest Rate: %
Estimated Monthly Payment (prin & int):

Agency/Agent Information
Shown By:
  Agency Name: Broker One Realty, Inc
  Agency Phone: (614) 246-7153

Listed By
   BHHS Homesale Realty- Reading Berks

IDX logo