My Homefinder

Sign up for a HomeFinder account and save favorite listings, favorite searches, and schedule new listing emails sent directly to your email inbox! Sign up!

Pin It
Property Search Compliments of
Broker One Realty, Inc


Get Printable Flyer

Ask Realtor Questions


$439,900.00
est: $1,846.40 prin & int/month
Assuming 20% down and 30 year mortgage at 4.800% interest rate (APR: %)

< Find More Homes in this Area >


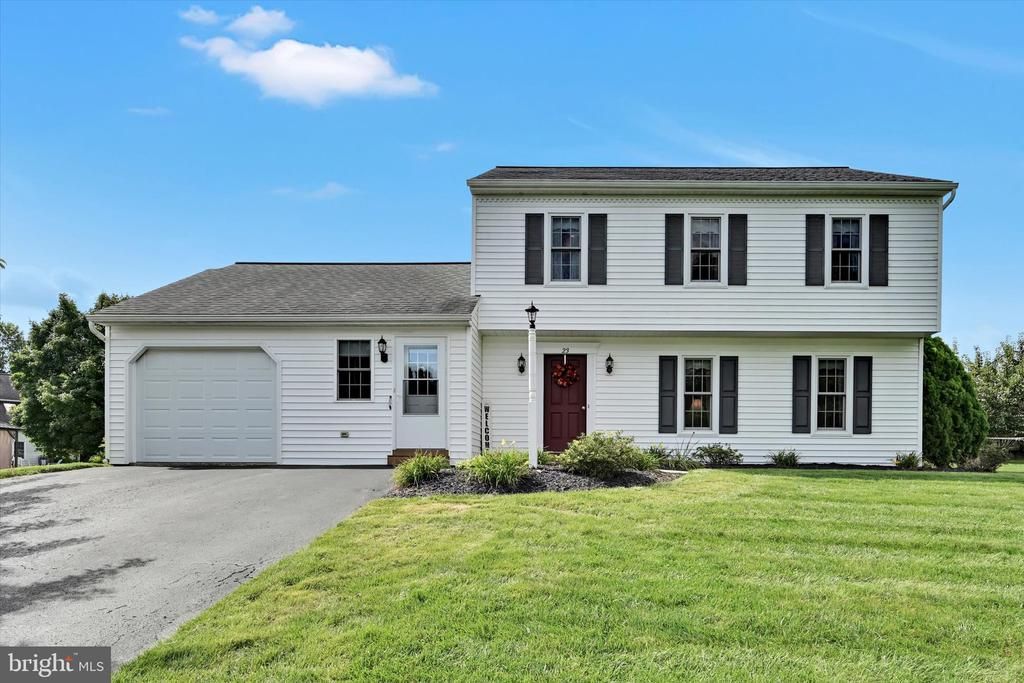
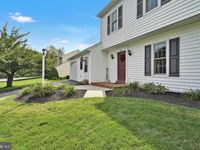
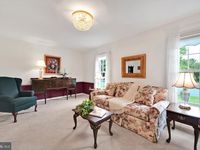
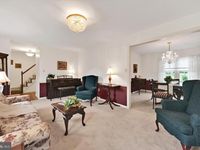
Nestled in the desirable Westgate neighborhood of Brownstown, this versatile home offers a fantastic blend of classic comfort and everyday flexibility. The main level is designed for easy living, featuring a formal living room and dining room for entertaining, alongside a bright kitchen that overlooks a spacious first-floor family room accented by cathedral ceilings and a cozy brick fireplace. Upstairs, you will find three comfortable bedrooms, including a private primary suite with its own bath. A standout feature of the home is the self-contained in-law quarters, complete with a private entrance, a comfortable bedroom, spacious living area, kitchenette, handicap-accessible full bath, and dedicated laundry—making it ideal for an aging parent or adult child. Additional perks include a clean basement offering great storage or finishing potential, and an unbeatable location within walking distance of the post office, close to Brownstown Elementary, and near the scenic walking trails of West Earl Community Park, with quick, easy access to major highways and the turnpike. It’s a comfortable space in a welcoming neighborhood to truly enjoy all that Brownstown has to offer.

Information
Address:
 <map>
please call.
Brownstown, PA 17508
Bedrooms:  4
Bathrooms:  3 full 1 partial
Square Feet:  2392
Type:  Traditional
Subdivision:  WESTGATE
Area/School Dist:  WEST EARL TWP
MLS ID:  PALA2095044
Status:  ACTIVE


39 total images
click here to view


Features
Garage: 1
Taxes: $5,336
Basement: Yes
Exterior: Stick Built
Parking Notes: 1 Total Parking Spaces
Lot Size: 0.24 Acres
Lot Dimensions: 0.24 Acre(S)
Heating: Heat Pump(s),Forced Air,Zoned
Fuel Type: Electric
Cooling: Central A/C,Zoned
Year Built: 1986
Fireplaces: 1
Water: Public
Sewer: Public Sewer
Stories: 2.0
Municipality: WEST EARL TWP
Accessibility: Level Entry - Main
Additional Structures: Above Grade,Below Grade
Lot Description: Cleared, Front Yard, Level, Rear Yard
Structure Type: Detached
Total Garage/Parking Spaces: 1
Rooms: Living Room,Dining Room,Primary Bedroom,Bedroom 2,Bedroom 3,Bedroom 4,Kitchen,Family Room,Basement,In-Law/auPair/Suite,Laundry,Bathroom 2,Bathroom 3,Primary Bathroom
Basement: Full,Unfinished,Interior Access
SQFT Total Finished: 2392
SQFT Above Finished: 2392
Interior: Bathroom - Stall Shower,Bathroom - Tub Shower,Bathroom - Walk-In Shower,Carpet,Ceiling Fan(s),Chair Railings,Dining Area,Entry Level Bedroom,Family Room Off Kitchen,Formal/Separate Dining Room,Kitchen - Eat-In,Primary Bath(s),Recessed Lighting,Skylight(s)
Fireplace: Brick,Gas/Propane,Mantel(s)


Room Information
Basement: 30 x 23 Level: Lower 1
Primary Bedroom: 24 x 14 Level: Upper 1
Primary Bathroom: 8 x 5 Level: Upper 1
Bedroom 2: 14 x 13 Level: Upper 1
Bedroom 3: 14 x 10 Level: Upper 1
Bathroom 2: 8 x 7 Level: Upper 1
Living Room: 19 x 12 Level: Main
Dining Room: 12 x 12 Level: Main
Kitchen: 12 x 10 Level: Main
Dining Room: 12 x 8 Level: Main
Family Room: 18 x 13 Level: Main
Living Room: 21 x 12 Level: Main
Bedroom 4: 21 x 12 Level: Main
Bathroom 3: 11 x 8 Level: Main
Laundry: 9 x 7 Level: Main


School Information
School District: CONESTOGA VALLEY


Mortgage Information


Home Price:
Down Payment: , or
%
Loan Term: months, or
years.
Interest Rate: %
Estimated Monthly Payment (prin & int):

Agency/Agent Information
Shown By:
  Agency Name: Broker One Realty, Inc
  Agency Phone: (614) 246-7153

Listed By
   Berkshire Hathaway HomeServices Homesale Realty

IDX logo