Features
 |
|
Taxes: $1,973
Basement: Yes
Roof Type: Architectural Shingle
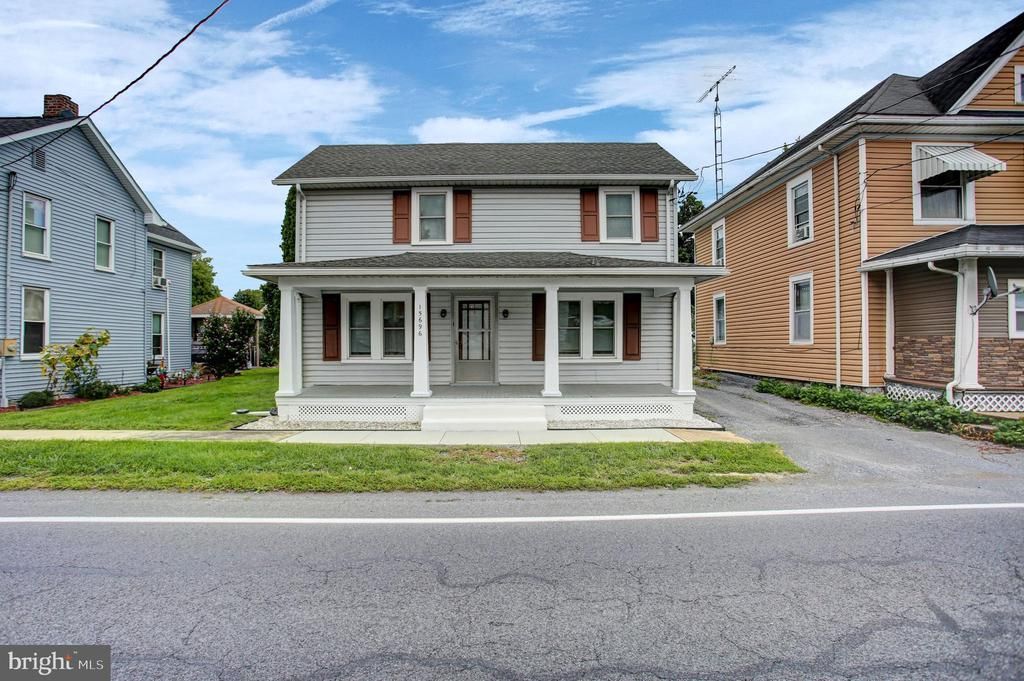
Exterior: Vinyl Siding
Parking Notes: 3 Total Parking Spaces
Lot Size: 0.23 Acres
Lot Dimensions: 0.23 Acre(S)
Heating: Heat Pump - Electric BackUp
Fuel Type: Electric
Cooling: Central A/C,Ceiling Fan(s),Dehumidifier
Year Built: 1901
Water: Cistern
Sewer: Public Sewer
Stories: 2.0
Municipality: ANTRIM TWP
Additional Structures: Above Grade,Below Grade
Fencing Description: Split Rail
Structure Type: Detached
Total Garage/Parking Spaces: 3
Parking Features: Gravel Driveway,Private
Appliances: Dryer - Electric,Exhaust Fan,Oven/Range - Electric,Range Hood,Refrigerator,Washer,Water Heater
Rooms: Living Room,Bedroom 2,Kitchen,Bedroom 1,Bathroom 1
Basement: Connecting Stairway,Daylight, Partial,Full,Shelving,Unfinished,Windows,Walkout Stairs,Workshop
SQFT Total Finished: 1716
SQFT Above Finished: 1716
Exterior: Street Lights,Flood Lights,Sidewalks
Interior: Additional Stairway,Bathroom - Tub Shower,Carpet,Ceiling Fan(s),Combination Kitchen/Dining,Floor Plan - Traditional,Kitchen - Country,Pantry
Flooring: Carpet,Laminate Plank,Laminated
Electric Description: 200+ Amp Service
Utilities: Electric Available
|
Room Information
|
Kitchen: 16 x 13 Level: Main
Living Room: 15 x 16 Level: Main
Bedroom 1: 9 x 12 Level: Main
Bedroom 2: 12 x 15 Level: Main
Kitchen: 10 x 12 Level: Upper 1
Living Room: 15 x 12 Level: Upper 1
Bedroom 1: 12 x 14 Level: Upper 1
Bedroom 2: 15 x 15 Level: Upper 1
|
School Information
|
High School: GREENCASTLE-ANTRIM SENIOR
Middle School: GREENCASTLE-ANTRIM
Elementary School: GREENCASTLE-ANTRIM
School District: GREENCASTLE-ANTRIM
|
|