My Homefinder

Sign up for a HomeFinder account and save favorite listings, favorite searches, and schedule new listing emails sent directly to your email inbox! Sign up!

Pin It
Property Search Compliments of
Broker One Realty, Inc


Get Printable Flyer

Ask Realtor Questions


$347,900.00
est: $1,460.25 prin & int/month
Assuming 20% down and 30 year mortgage at 4.800% interest rate (APR: %)

< Find More Homes in this Area >



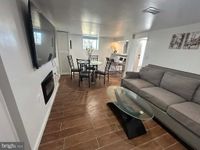
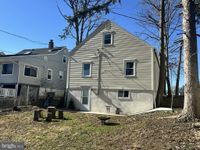
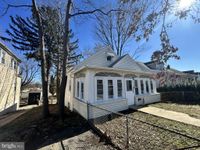
Welcome to 1012 2nd Avenue! This charming single-family home offers a spacious living room, dining room, kitchen, two bedrooms, and a full bathroom on the first floor, providing a convenient main living option. The second floor features two large bedrooms and a generous hallway space with potential to add a second bathroom, offering great flexibility for future expansion. Recent updates include new windows installed in early 2026, new gutters, and a brand-new HVAC system installed in 2025. The home also features a fully finished basement with a separate private entrance from the backyard, providing additional living space or potential in-law suite setup. Located in desirable Prospect Park, this home presents an excellent opportunity to enjoy an affordable property in a well-connected neighborhood. It is within walking distance to John Heinz National Wildlife Refuge, and offers easy access to I-95, public transportation, and is just minutes from the airport.

Information
Address:
 <map>
please call.
Prospect Park, PA 19076
Bedrooms:  5
Bathrooms:  2 full
Square Feet:  2262
Type:  Cape Cod
Subdivision:  PROSPECT PARK
Area/School Dist:  PROSPECT PARK BORO
MLS ID:  PADE2110088
Status:  ACTIVE


33 total images
click here to view


Features
Taxes: $5,152
Basement: Yes
Roof Type: Shingle
Exterior: Vinyl Siding,Aluminum Siding
Lot Size: 0.16 Acres
Lot Dimensions: 0.16 Acre(S)
Heating: 90% Forced Air
Fuel Type: Natural Gas
Cooling: Central A/C
Year Built: 1940
Water: Public
Sewer: Public Sewer
Stories: 2.0
Municipality: PROSPECT PARK BORO
Accessibility: 2+ Access Exits,Level Entry - Main
Additional Structures: Above Grade,Below Grade
Structure Type: Detached
Basement: Fully Finished,Full,Heated,Outside Entrance,Connecting Stairway
SQFT Total Finished: 2262
SQFT Above Finished: 1131
SQFT Below Finished: 1131
Flooring: Vinyl,Tile/Brick
Electric Description: 200+ Amp Service
Utilities: Natural Gas Available,Sewer Available,Water Available,Electric Available


School Information
School District: INTERBORO


Mortgage Information


Home Price:
Down Payment: , or
%
Loan Term: months, or
years.
Interest Rate: %
Estimated Monthly Payment (prin & int):

Agency/Agent Information
Shown By:
  Agency Name: Broker One Realty, Inc
  Agency Phone: (614) 246-7153

Listed By
   Realty Mark Cityscape-Huntingdon Valley

IDX logo