My Homefinder

Sign up for a HomeFinder account and save favorite listings, favorite searches, and schedule new listing emails sent directly to your email inbox! Sign up!

Pin It
Property Search Compliments of
Broker One Realty, Inc


Get Printable Flyer

Ask Realtor Questions


$235,000.00
est: $986.37 prin & int/month
Assuming 20% down and 30 year mortgage at 4.800% interest rate (APR: %)

< Find More Homes in this Area >



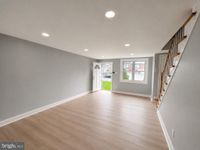
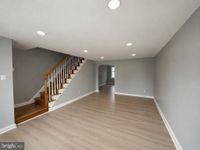
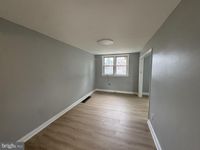
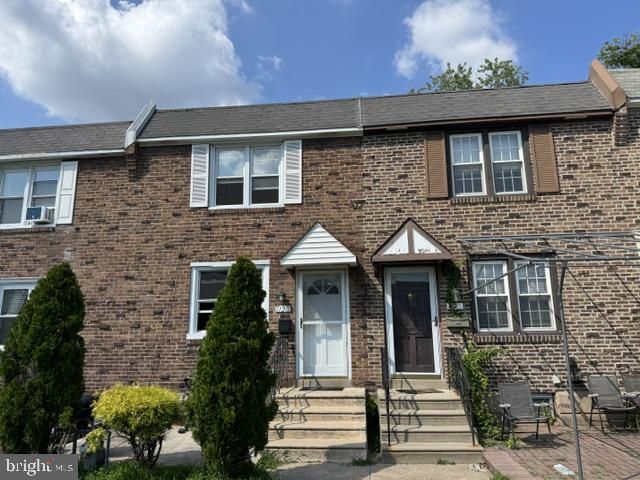
Welcome to this beautifully renovated 3-bedroom, 1.5-bath home in the heart of Glenolden. Thoughtfully updated with modern finishes and major system upgrades, this move-in-ready property offers both style and peace of mind. The bright and inviting interior features spacious living areas, an updated kitchen and bathrooms, and a finished basement that provides additional living space—perfect for a family room, home office, gym, or entertainment area. Recent improvements include a brand-new roof (2024) and a new HVAC system (2024), giving the next owner confidence in the home’s long-term value and efficiency. Whether you’re a first-time homebuyer or looking to downsize without sacrificing comfort, this home is an excellent opportunity. Property Highlights: 3 Spacious Bedrooms 1 Full & 1 Half Bathroom Newly Renovated Throughout New Roof (2024) New HVAC System (2024) Finished Basement Move-In Ready Conveniently located near schools, shopping, parks, major highways, and public transportation. Don’t miss your chance to own this beautifully updated home in a desirable Delaware County location. Schedule your private showing today!

Information
Address:
 <map>
please call.
Glenolden, PA 19036
Bedrooms:  4
Bathrooms:  1 full 1 partial
Square Feet:  1448
Type:  Colonial
Area/School Dist:  GLENOLDEN BORO
MLS ID:  PADE2123308
Status:  ACTIVE


17 total images
click here to view


Features
Taxes: $5,409
Basement: Yes
Roof Type: Asphalt
Exterior: Brick
Heating: Central
Fuel Type: Natural Gas
Cooling: Central A/C
Year Built: 1952
Water: Public
Sewer: Public Sewer
Stories: 3.0
Municipality: GLENOLDEN BORO
Accessibility: 2+ Access Exits
Additional Structures: Above Grade,Below Grade
Structure Type: Interior Row/Townhouse
Parking Features: Concrete Driveway
Pet Restrictions: No Pet Restrictions
Appliances: Built-In Microwave,Built-In Range,Dishwasher
Basement: Fully Finished
SQFT Total Finished: 1448
SQFT Above Finished: 1448
Flooring: Hardwood
Utilities: Cable TV Available,Phone Available


School Information
High School: ACADEMY PARK
Middle School: DARBY TOWNSHIP SCHOOL
Elementary School: DARBY TOWNSHIP SCHOOL
School District: SOUTHEAST DELCO


Mortgage Information


Home Price:
Down Payment: , or
%
Loan Term: months, or
years.
Interest Rate: %
Estimated Monthly Payment (prin & int):

Agency/Agent Information
Shown By:
  Agency Name: Broker One Realty, Inc
  Agency Phone: (614) 246-7153

Listed By
   Realty Mark Cityscape-Huntingdon Valley

IDX logo