My Homefinder

Sign up for a HomeFinder account and save favorite listings, favorite searches, and schedule new listing emails sent directly to your email inbox! Sign up!

Pin It
Property Search Compliments of
Broker One Realty, Inc


Get Printable Flyer


Ask Realtor Questions


$499,900.00
est: $2,098.24 prin & int/month
Assuming 20% down and 30 year mortgage at 4.800% interest rate (APR: %)

< Find More Homes in this Area >



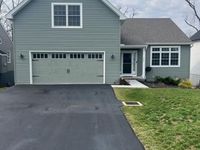
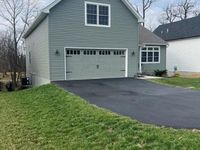
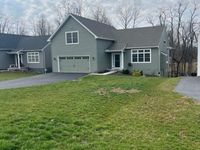
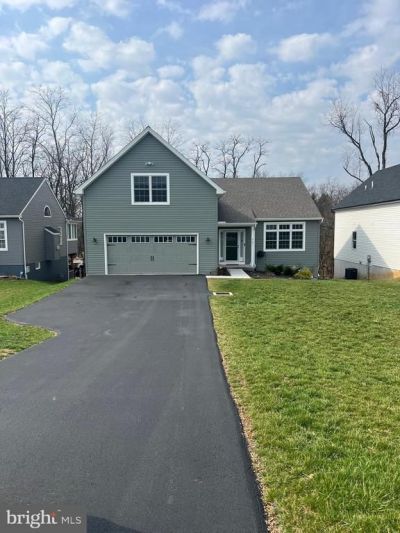
Welcome home to this beautifully designed, nearly new 2023-built residence offering 3 bedrooms, 3.5 baths, and 2,850 square feet of finished living space with an exceptional blend of modern comfort and style. The open-concept main living area showcases vaulted ceilings, abundant natural light, and a cozy gas fireplace, creating an inviting space for everyday living and entertaining. The first-floor primary suite is a true retreat, featuring a spa-inspired bathroom with a freestanding soaking tub, walk-in shower, and generous closet space. The thoughtfully designed layout continues with a finished walk-out lower level, providing flexible living or recreational space ideal for guests, a home office, or media room. Enjoy year-round relaxation in the enclosed three-seasons room, perfect for morning coffee or evening gatherings. The backyard is ready for summer fun with an above-ground pool and space to unwind. Additional highlights include a 2-car garage, ample storage, and the peace of mind that comes with a recently built home and modern finishes throughout. This move-in-ready home offers the perfect combination of functionality, comfort, and contemporary design.

Information
Address:
 <map>
please call.
Oberlin, PA 17113
Bedrooms:  3
Bathrooms:  3 full 1 partial
Square Feet:  2849
Type:  Traditional
Subdivision:  OBERLIN
Area/School Dist:  SWATARA TWP
MLS ID:  PADA2052360
Status:  ACTIVE


32 total images
click here to view


Features
Garage: 2
Taxes: $7,648
Basement: Yes
Exterior: Frame
Parking Notes: 2 Total Parking Spaces
Lot Size: 0.43 Acres
Lot Dimensions: 0.43 Acre(S)
Heating: Heat Pump(s)
Fuel Type: Electric
Cooling: Central A/C
Year Built: 2023
Fireplaces: 1
Water: Public
Sewer: Public Sewer
Stories: 2.0
Municipality: SWATARA TWP
Accessibility: Level Entry - Main
Additional Structures: Above Grade,Below Grade
Structure Type: Detached
Total Garage/Parking Spaces: 2
Basement: Walkout Level,Partially Finished,Windows
SQFT Total Finished: 2849
SQFT Above Finished: 2049
SQFT Below Finished: 800
Interior: Ceiling Fan(s),Combination Kitchen/Dining,Family Room Off Kitchen,Floor Plan - Open,Recessed Lighting,Upgraded Countertops,Walk-in Closet(s)
Utilities: Natural Gas Available


School Information
High School: CENTRAL DAUPHIN EAST
School District: CENTRAL DAUPHIN


Mortgage Information


Home Price:
Down Payment: , or
%
Loan Term: months, or
years.
Interest Rate: %
Estimated Monthly Payment (prin & int):

Agency/Agent Information
Shown By:
  Agency Name: Broker One Realty, Inc
  Agency Phone: (614) 246-7153

Listed By
   Berkshire Hathaway HomeServices Homesale Realty

IDX logo