My Homefinder

Sign up for a HomeFinder account and save favorite listings, favorite searches, and schedule new listing emails sent directly to your email inbox! Sign up!

Pin It
Property Search Compliments of
Broker One Realty, Inc


Get Printable Flyer


Ask Realtor Questions


$650,000.00
est: $2,728.26 prin & int/month
Assuming 20% down and 30 year mortgage at 4.800% interest rate (APR: %)

< Find More Homes in this Area >


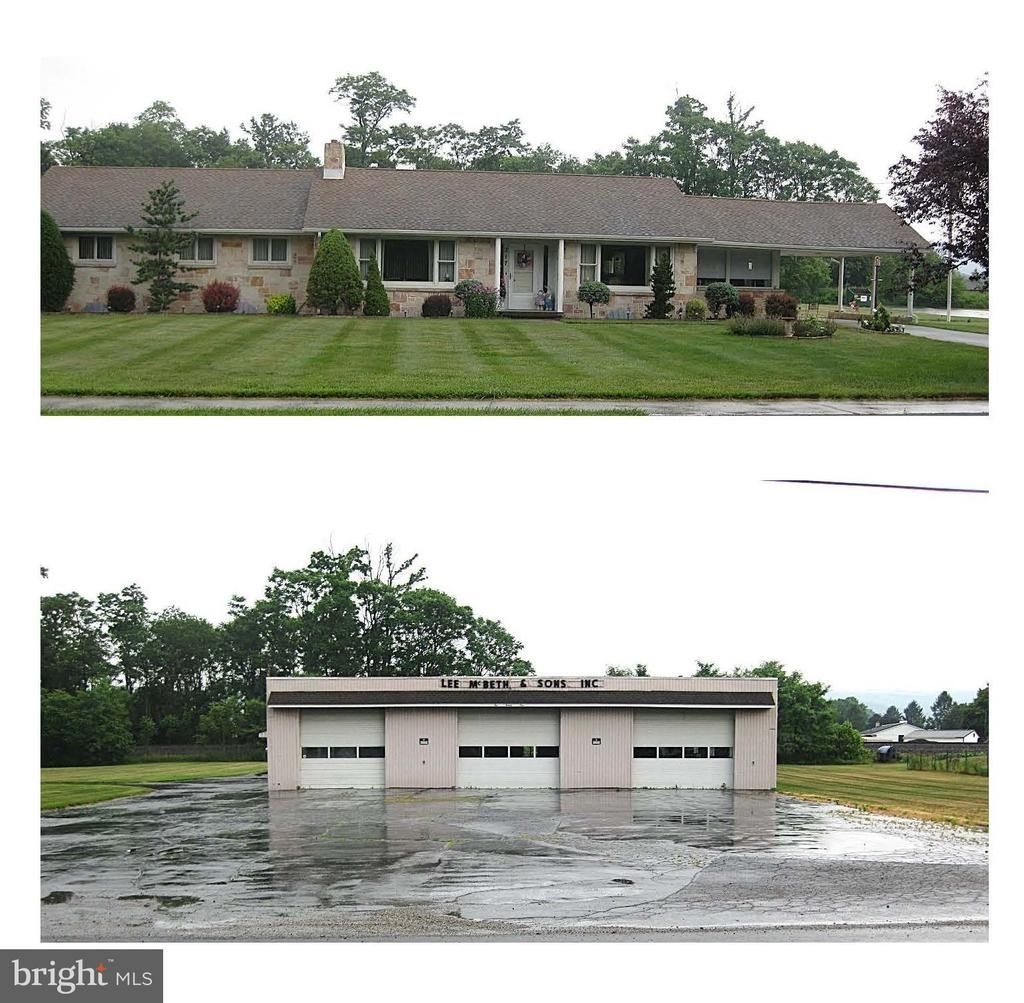
Welcome to this versatile, all-stone rancher set on 2.47 spacious acres! Perfect for a live-work setup, this property features a home and an impressive oversized 3-car detached garage. The main residence offers a bright kitchen, a formal dining room, a cozy living room with a stone fireplace, hardwood floors under carpet and a large full bath and an office. The fully finished basement adds incredible living space, featuring a second fireplace, a sitting area, and a spacious great room perfect for recreation. Outside, enjoy a beautifully landscaped yard with endless room for outdoor activities. The stand-out 3-car garage boasts 14-foot ceilings, a 2-bay work area with storage, and a separate 1-bay setup equipped with an office, half bath, heating, and central A/C (needs minor updates). Both the home and garage are serviced by well and septic. A rare opportunity with endless possibilities—schedule your showing today!

Information
Address:
 <map>
please call.
Walnut Bottom, PA 17266
Bedrooms:  3
Bathrooms:  1 full 1 partial
Square Feet:  3454
Type:  Ranch/Rambler
Area/School Dist:  SOUTH NEWTON TWP
MLS ID:  PACB2056944
Status:  ACTIVE


55 total images
click here to view


Features
Garage: 3
Taxes: $7,625
Basement: Yes
Roof Type: Architectural Shingle
Exterior: Stone
Parking Notes: 4 Total Parking Spaces
Lot Size: 2.47 Acres
Lot Dimensions: 2.47 Acre(S)
Heating: Forced Air
Fuel Type: Oil,Wood
Cooling: Central A/C,Ceiling Fan(s)
Year Built: 1958
Fireplaces: 2
Water: Well
Sewer: Septic Exists
Stories: 1.0
Municipality: SOUTH NEWTON TWP
Additional Structures: Above Grade,Below Grade
Structure Type: Detached
Total Garage/Parking Spaces: 4
Parking Features: Asphalt Driveway,Paved Driveway,Paved Parking,Circular Driveway
Pet Restrictions: No Pet Restrictions
Basement: Connecting Stairway,Heated,Improved,Outside Entrance,Partially Finished,Space For Rooms,Walkout Stairs
SQFT Total Finished: 3454
SQFT Above Finished: 2254
SQFT Below Finished: 1200
Flooring: Carpet,Vinyl


School Information
High School: BIG SPRING
School District: BIG SPRING


Mortgage Information


Home Price:
Down Payment: , or
%
Loan Term: months, or
years.
Interest Rate: %
Estimated Monthly Payment (prin & int):

Agency/Agent Information
Shown By:
  Agency Name: Broker One Realty, Inc
  Agency Phone: (614) 246-7153

Listed By
   Berkshire Hathaway HomeServices Homesale Realty

IDX logo