My Homefinder

Sign up for a HomeFinder account and save favorite listings, favorite searches, and schedule new listing emails sent directly to your email inbox! Sign up!

Pin It
Property Search Compliments of
Broker One Realty, Inc


Get Printable Flyer

Ask Realtor Questions


$489,000.00
est: $2,052.49 prin & int/month
Assuming 20% down and 30 year mortgage at 4.800% interest rate (APR: %)

< Find More Homes in this Area >


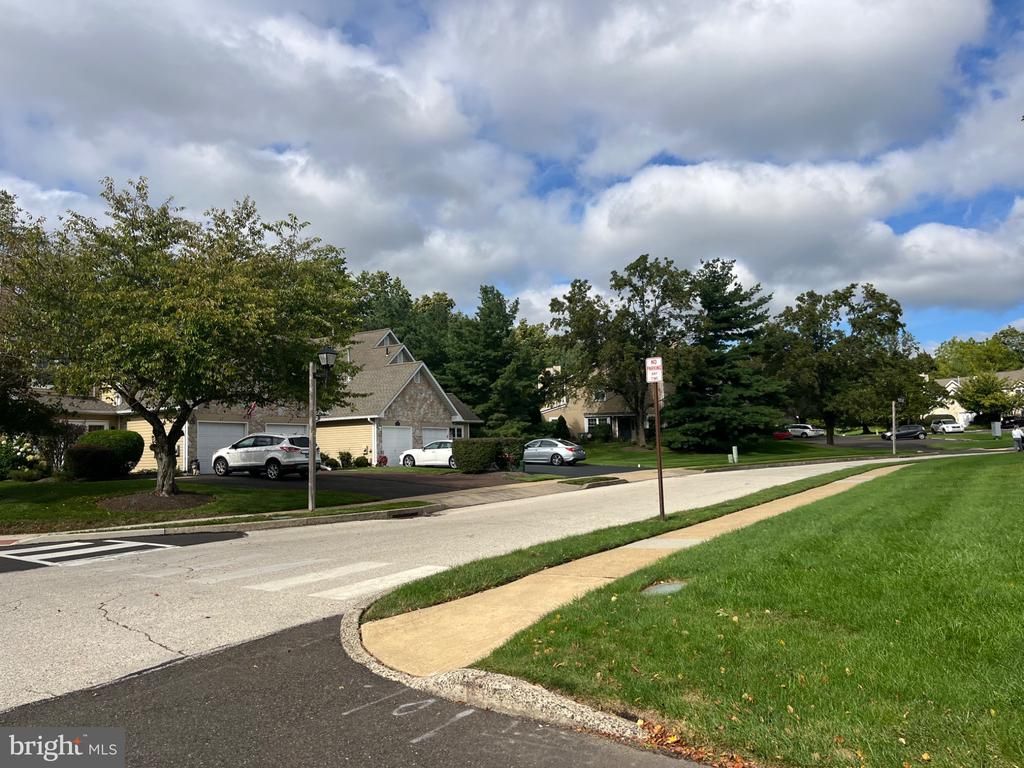
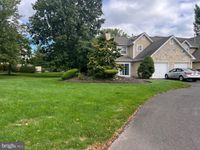
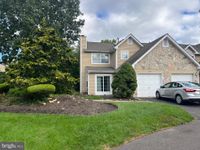
Nestled in the charming Orchard Hill community, this exquisite end-of-row townhouse offers a perfect blend of elegance and comfort, ideal for those seeking a refined lifestyle. This of meticulously maintained living space, this home is designed to cater to your every need. Step inside to discover a warm and inviting interior adorned with high-end finishes. The spacious family room, complete with a stunning marble fireplace and elegant mantel, serves as the heart of the home, perfect for cozy gatherings or quiet evenings. Natural light floods the space through skylights, enhancing the inviting atmosphere. The seamless flow from the family room to the formal dining area, accentuated by crown moldings and chair railings, creates an ideal setting for entertaining guests. The gourmet kitchen is a culinary enthusiast's dream, featuring top-of-the-line appliances, including a built-in microwave, gas oven/range, and dishwasher, all designed for both functionality and style. The rich wood floors add warmth, while the convenient layout ensures that cooking and entertaining are a delight. Retreat to the luxurious primary suite, where you'll find a spacious walk-in closet and a beautifully appointed en-suite bathroom featuring a stall shower. The outdoor space is equally impressive, with a private patio perfect for al fresco dining or morning coffee. The community amenities elevate your lifestyle further, offering access to a sparkling outdoor pool and well-maintained tennis courts, all while the association takes care of common area maintenance, lawn care, and snow removal. Additional features include a main floor laundry for convenience, an attached garage with inside access, and a security system for peace of mind. The property is surrounded by beautifully landscaped sidewalks and street lighting, enhancing the overall charm of the neighborhood. This home is not just a residence; it's a lifestyle choice that combines luxury, comfort, and community. Experience the best of Orchard Hill living, where every detail has been thoughtfully curated to create a space you'll be proud to call home.

Information
Address:
 <map>
please call.
Warrington, PA 18976
Bedrooms:  3
Bathrooms:  2 full 1 partial
Square Feet:  1738
Type:  Traditional
Subdivision:  ORCHARD HILL
Area/School Dist:  WARRINGTON TWP
MLS ID:  PABU2132272
Status:  PENDING


50 total images
click here to view


Features
Garage: 1
Taxes: $5,662
Roof Type: Shingle
Exterior: Frame
Parking Notes: 1 Total Parking Spaces
Lot Size: 0.08 Acres
Lot Dimensions: 0.08 Acre(S)
Heating: Forced Air
Fuel Type: Natural Gas
Cooling: Central A/C
Year Built: 1988
Fireplaces: 1
Water: Public
Sewer: Public Sewer
Stories: 2.0
Municipality: WARRINGTON TWP
HOA Fee: $155.00/Monthly
Additional Structures: Above Grade,Below Grade
Structure Type: End of Row/Townhouse
Total Garage/Parking Spaces: 1
Parking Features: Paved Driveway
Pet Restrictions: No Pet Restrictions
Appliances: Built-In Microwave,Dishwasher,Disposal,Oven/Range - Gas
Community Amenities: Pool - Outdoor,Tennis Courts
SQFT Total Finished: 1738
SQFT Above Finished: 1738
Exterior: Exterior Lighting,Sidewalks,Street Lights
Interior: Carpet,Ceiling Fan(s),Chair Railings,Crown Moldings,Family Room Off Kitchen,Skylight(s),Bathroom - Stall Shower,Walk-in Closet(s),Wood Floors,Formal/Separate Dining Room,Primary Bath(s)
Fireplace: Mantel(s),Marble,Wood
Flooring: Carpet,Ceramic Tile,Hardwood,Vinyl
Windows: Skylights
Electric Description: Circuit Breakers
Utilities: Cable TV


School Information
Middle School: TAMANEND
Elementary School: JAMISON
School District: CENTRAL BUCKS


Mortgage Information


Home Price:
Down Payment: , or
%
Loan Term: months, or
years.
Interest Rate: %
Estimated Monthly Payment (prin & int):

Agency/Agent Information
Shown By:
  Agency Name: Broker One Realty, Inc
  Agency Phone: (614) 246-7153

Listed By
   Realty Mark Associates

IDX logo