My Homefinder

Sign up for a HomeFinder account and save favorite listings, favorite searches, and schedule new listing emails sent directly to your email inbox! Sign up!

Pin It
Property Search Compliments of
Broker One Realty, Inc


Get Printable Flyer

Ask Realtor Questions


$479,999.00
est: $2,014.71 prin & int/month
Assuming 20% down and 30 year mortgage at 4.800% interest rate (APR: %)

< Find More Homes in this Area >


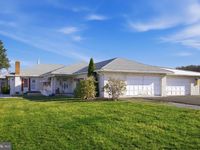
Unique live-work property on 2.65 acres with no zoning restrictions.
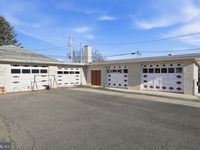
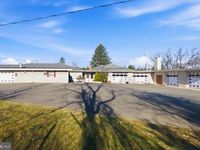
Over 4,400 sq ft home featuring 3 bedrooms, spacious living areas, large kitchen with island, and multiple fireplaces. The standout feature is the massive 40’ x 80’ second building, offering incredible flexibility—perfect for a business, workshop, storage, or even hosting events, gatherings, and holiday celebrations. With extensive garage space and unlimited use potential, this property is ideal for contractors, entrepreneurs, or anyone needing space to live, work, and create without restrictions. Rare opportunity with space, freedom, and versatility.

Information
Address:
 <map>
please call.
Breezewood, PA 15533
Bedrooms:  3
Bathrooms:  2 full
Square Feet:  3995
Type:  Ranch/Rambler
Area/School Dist:  BEDFORD TWP
MLS ID:  PABD2003084
Status:  ACTIVE


43 total images
click here to view


Features
Garage: 8
Taxes: $5,155
Roof Type: Asphalt
Exterior: Brick
Parking Notes: 18 Total Parking Spaces
Lot Size: 2.65 Acres
Lot Dimensions: 2.65 Acre(S)
Heating: Hot Water,Radiator
Fuel Type: Electric
Cooling: Ceiling Fan(s),Central A/C,Window Unit(s)
Year Built: 1960
Fireplaces: 2
Water: Well
Sewer: Public Sewer
Stories: 1.0
Municipality: BEDFORD TWP
Additional Structures: Above Grade
Structure Type: Detached
Total Garage/Parking Spaces: 18
Parking Features: Paved Driveway,Asphalt Driveway
Appliances: Washer/Dryer Hookups Only,Central Vacuum,Dishwasher,Oven - Wall,Water Conditioner - Owned
Rooms: Living Room,Primary Bedroom,Sitting Room,Bedroom 2,Kitchen,Family Room,Foyer,Other
SQFT Total Finished: 3995
SQFT Above Finished: 3995
Exterior: Flood Lights,Sidewalks
Interior: Kitchen - Island,Kitchen - Table Space,Kitchen - Eat-In,Primary Bath(s)


Room Information
Primary Bedroom: 21 x 14 Level: Main
Bedroom 2: 14 x 15 Level: Main
Living Room: 17 x 24 Level: Main
Other: 16 x 11 Level: Main
Family Room: 18 x 49 Level: Main
Kitchen: 24 x 17 Level: Main


School Information
School District: EVERETT AREA


Mortgage Information


Home Price:
Down Payment: , or
%
Loan Term: months, or
years.
Interest Rate: %
Estimated Monthly Payment (prin & int):

Agency/Agent Information
Shown By:
  Agency Name: Broker One Realty, Inc
  Agency Phone: (614) 246-7153

Listed By
   Berkshire Hathaway HomeServices Homesale Realty

IDX logo