Features
 |
Garage: 1 car attached
Taxes: $8,277
Basement: Yes
Roof Type: Composition
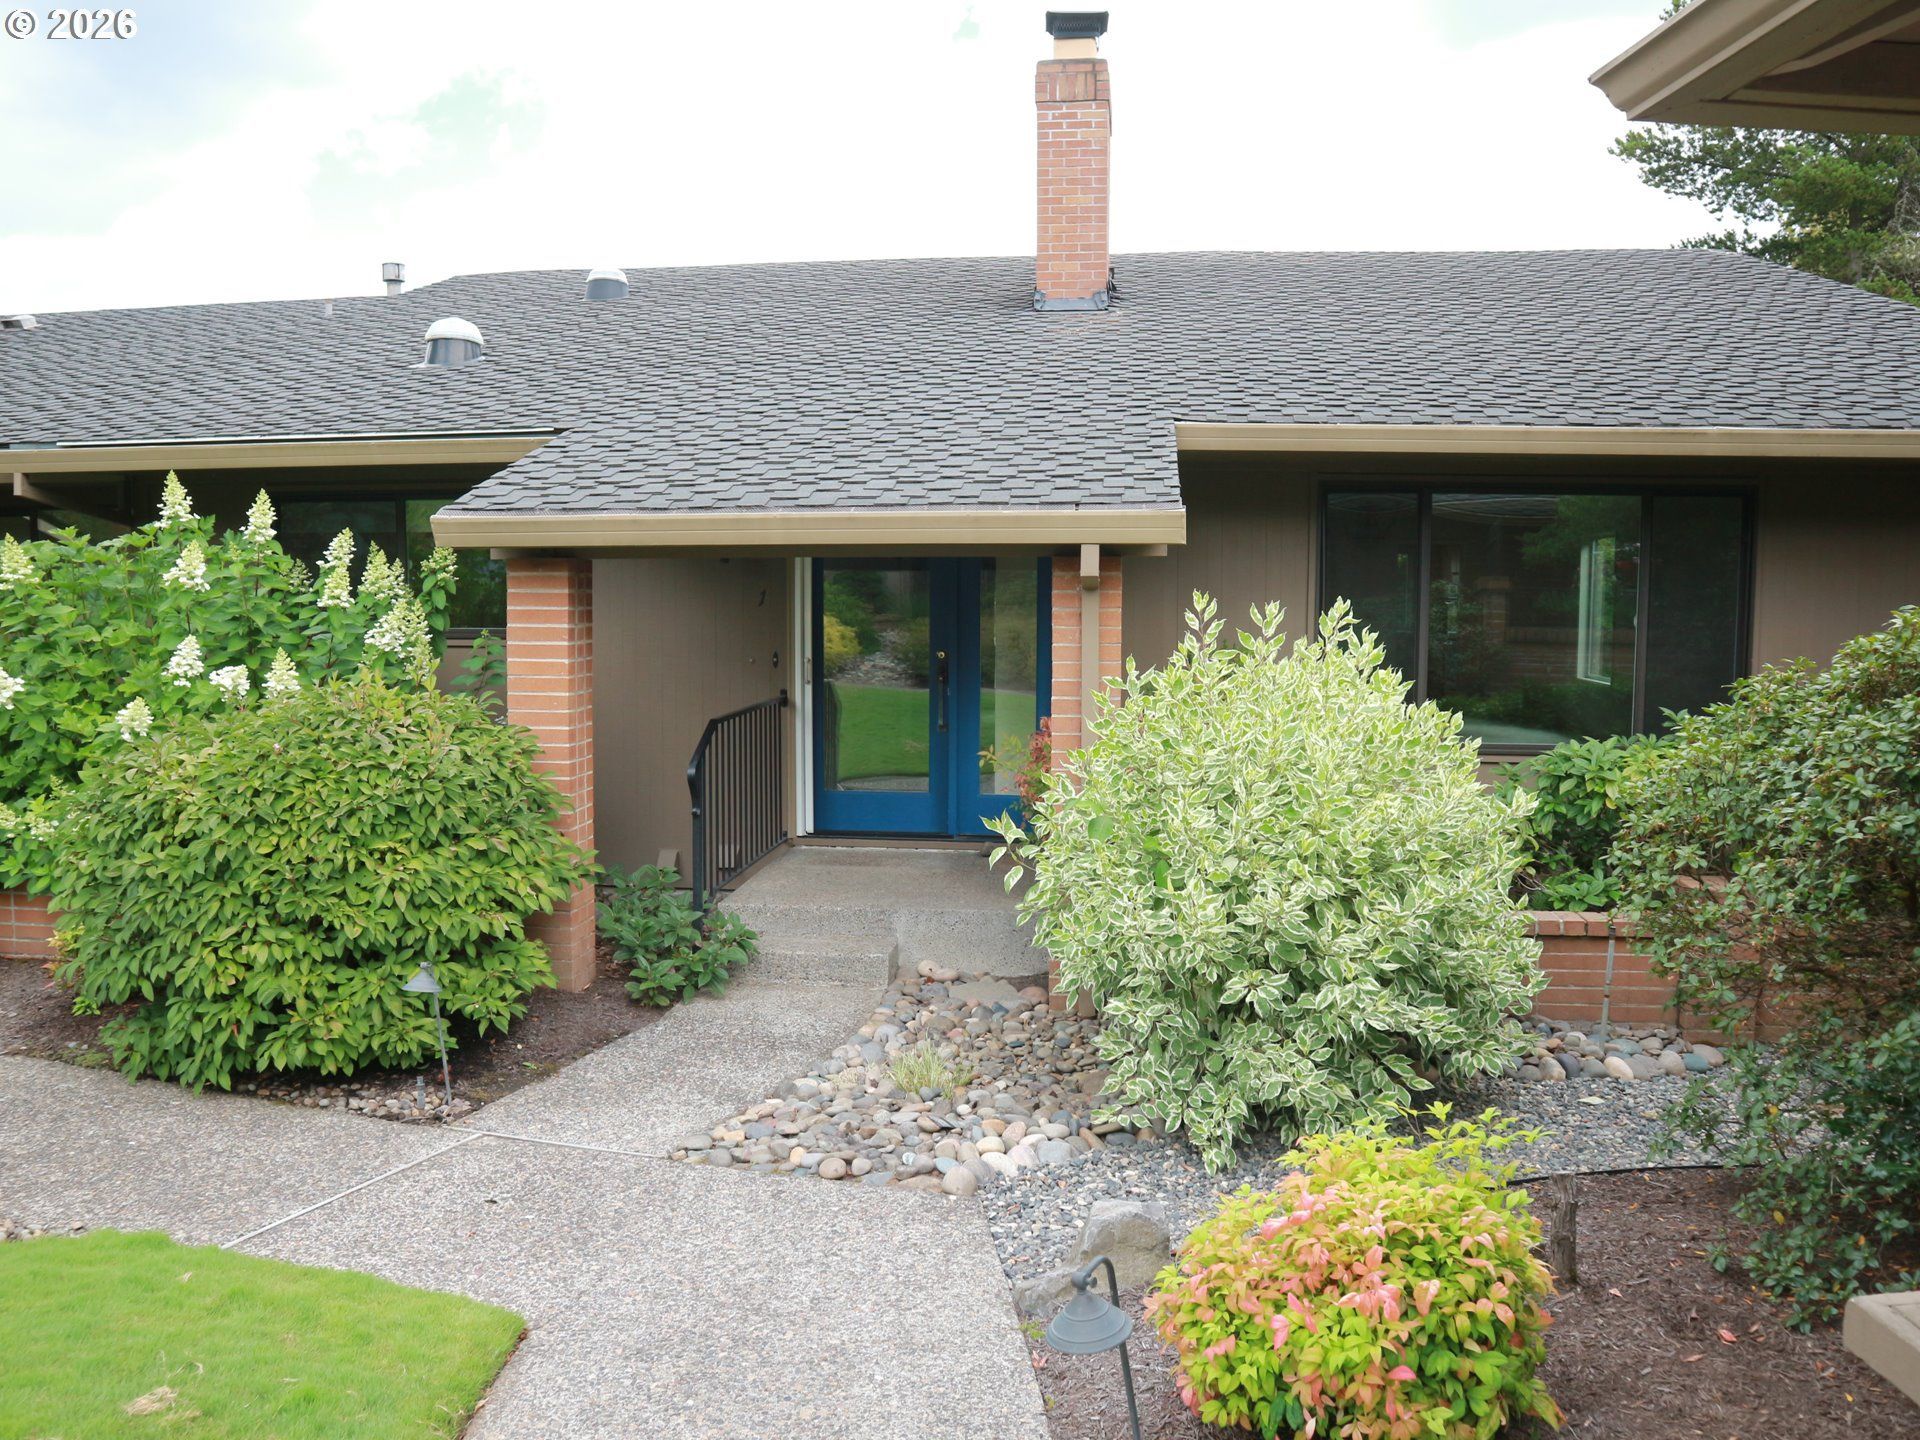
Exterior: Cedar
Parking Notes: Attached,ExtraDeep,Oversized, Driveway,OffStreet
Special View Info: Territorial
Heating: Forced Air
Fuel Type: Gas
Cooling: Central Air
Year Built: 1972
Fireplaces: 1
Water: Public Water
Sewer: Public Sewer
Stories: 2.0
Basement: Finished, Storage Space
Bathroom Description: 1.0 (Lower), 1.1 (Main)
Exterior: Deck, Porch
Fireplace: Wood Burning
HOA Fee Description: Fee 1 - $645.00 (Monthly), Fee 2 - $478.00 (SemiAnnually)
Hot Water Description: Electricity, Gas
Interior: Central Vacuum, Garage Door Opener, Laundry, Quartz, Solar Tube(s), Vinyl Floor, Wall to Wall Carpet
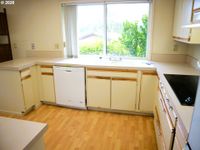
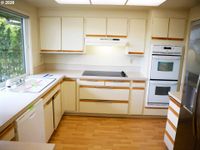
Kitchen: Built-in Oven, Butlers Pantry, Cooktop, Dishwasher, Microwave, Quartz
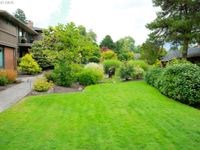
Lot Description: Commons, Corner Lot
Senior Housing: Yes
Square Footage Description: 618 (Lower), 1512 (Main)
Unit Location: GroundFloor
|
Room Information
|
Storage: 13 X 11 Level: Lower
Storage: 7 X 8 Level: Lower
Utility Room: 14 X 11 Level: Lower
2nd Bedroom: 11 X 15 Level: Lower
Dining Room: 12 X 11 Level: Main
Family Room: 22 X 14 Level: Main
Kitchen: 12 X 10 Level: Main
Living Room: 14 X 18 Level: Main
Primary Bedroom: 12 X 15 Level: Main
|
School Information
|
High School: Ida B Wells
Middle School: Jackson
Elementary School: Stephenson
|
|