|
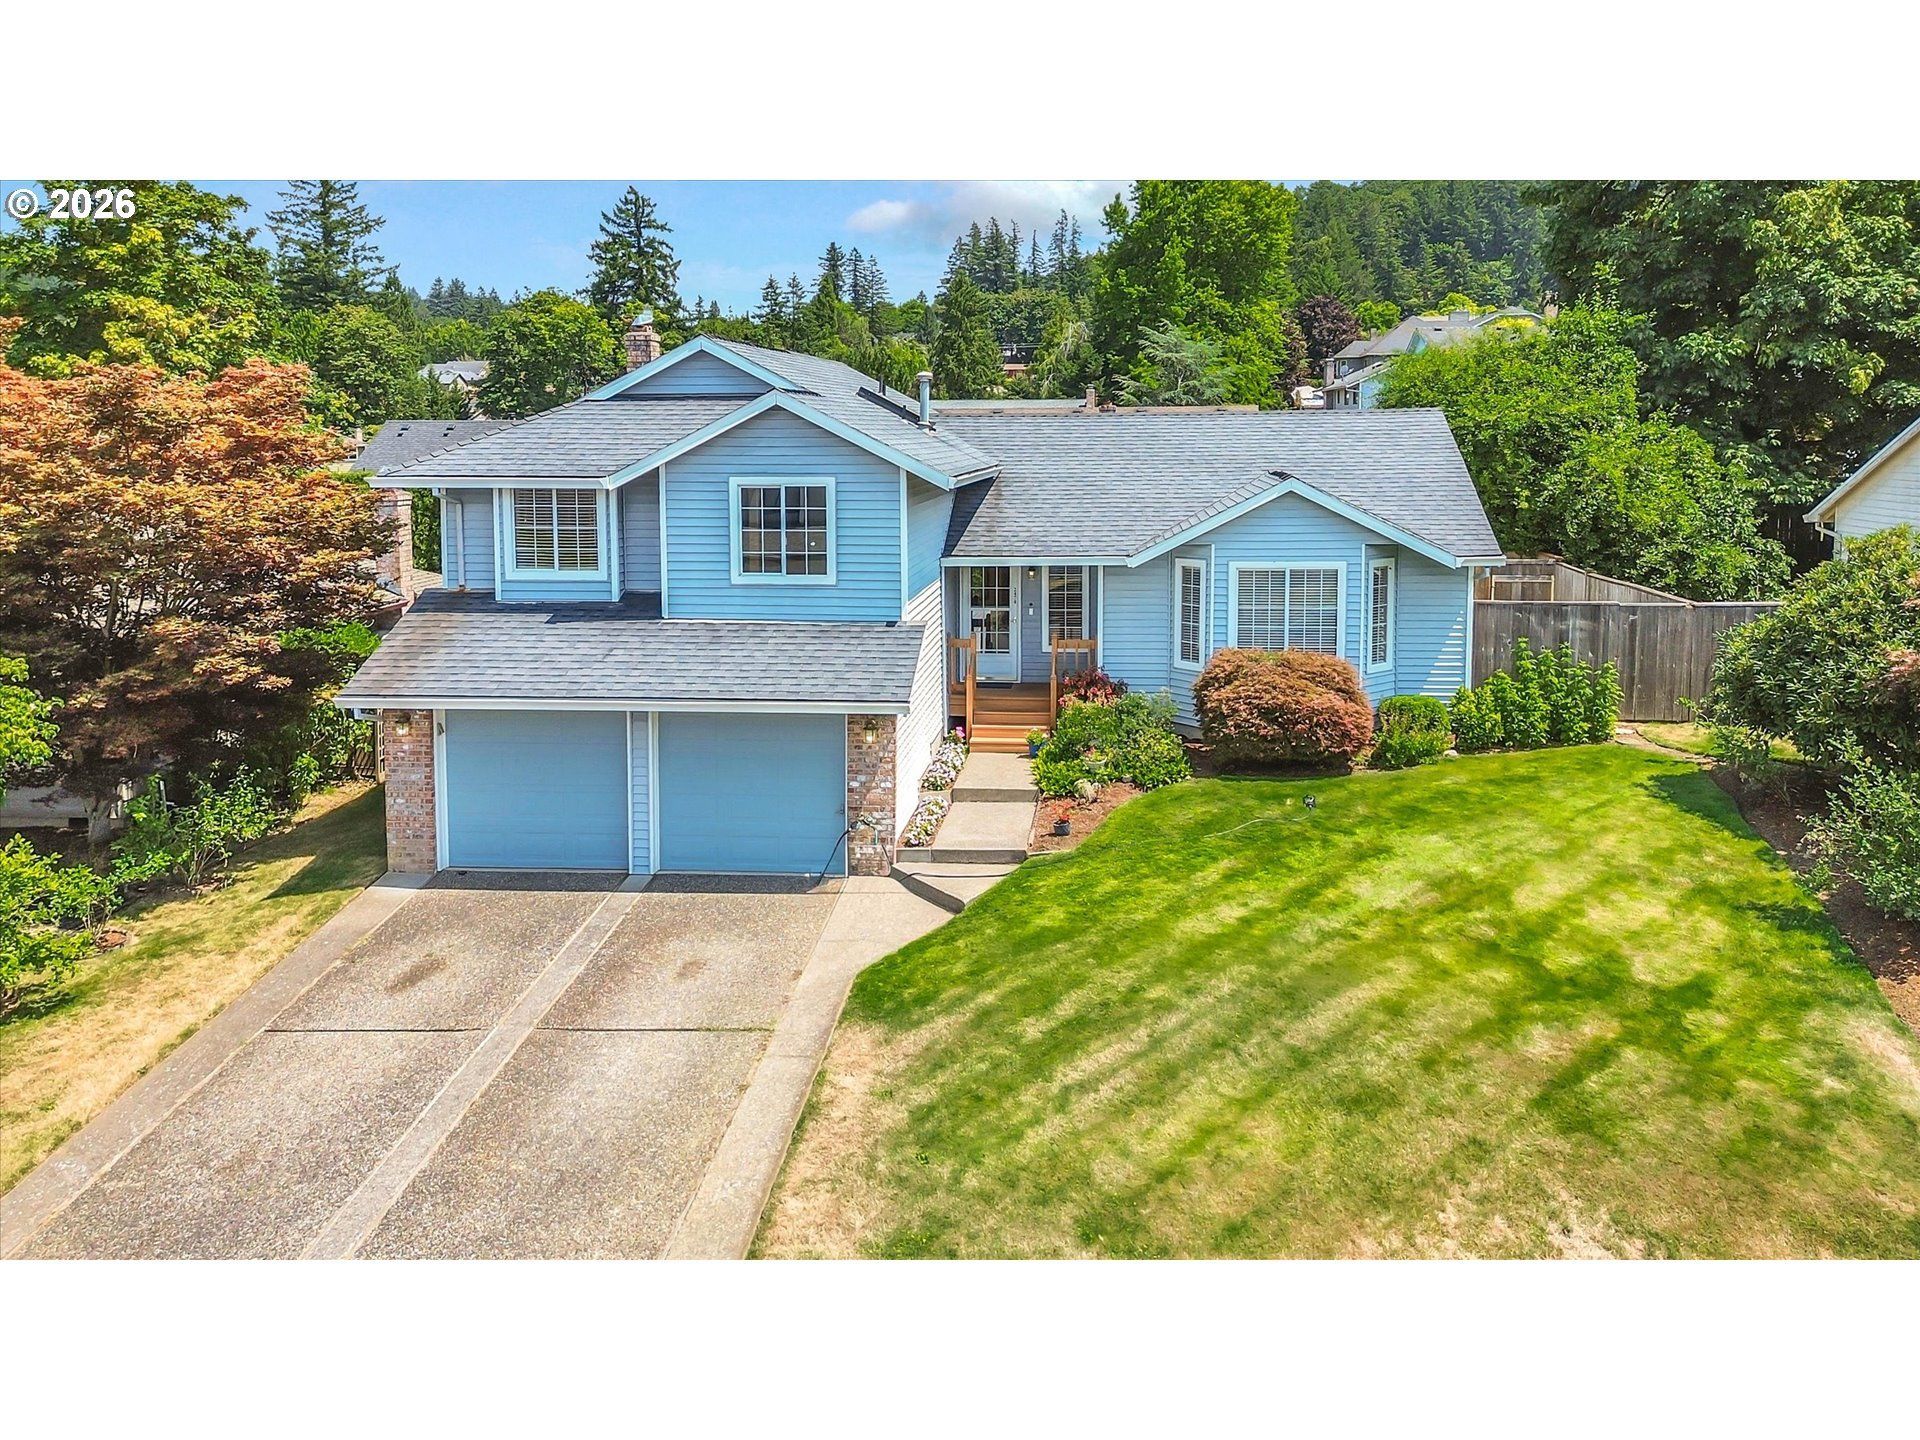
$529,000.00
est: $2,220.38 prin & int/month
Assuming 20% down and 30 year mortgage at 4.800% interest rate (APR: %)
< Find More Homes in this Area >

Information
|
Address:
<map> |
please call.
Gresham, OR 97080 |
|
|
Bedrooms: 5 |
|
Bathrooms: 2 full 1 partial |
|
Square Feet: 2436 |
|
Type: Contemporary, Tri Level |
|
Subdivision: Tracy Heights |
|
Area/School Dist: Gresham Sandy Troutdale Corbett |
|
MLS ID: 776485931 |
|
Status: Active |
|
|
48 total images
click here to view
|
Features
|
Garage: 2 car attached
Taxes: $6,681
Basement: Yes
Fenced: Yes
Roof Type: Composition
Exterior: Vinyl Siding
Parking Notes: Attached,Converted, Driveway,OffStreet
Lot Size: 0.16 Acres
Lot Dimensions: 0
Heating: Forced Air
Fuel Type: Gas
Cooling: Central Air, Heat Pump
Year Built: 1991
Fireplaces: 1
Water: Public Water
Sewer: Public Sewer
Stories: 4.0
Accessibility: Accessible Entrance
Basement: Crawl Space, Finished
Bathroom Description: 0.1 (Main), 2.0 (Upper)
Exterior: Deck, Dog Run, Fenced, Outbuilding, Porch, RV-Boat Storage
Fireplace: Stove
Hot Water Description: Gas
Interior: Ceiling Fan(s), Central Vacuum, Garage Door Opener, High Ceilings, Laminate Flooring, Laundry, Vaulted Ceiling(s), Washer-Dryer
Kitchen: Built-in Range, Dishwasher, Disposal, Microwave, Plumbed For Ice Maker
Lot Description: Level
Square Footage Description: 612 (Lower), 1048 (Main), 776 (Upper)
|
Room Information
|
4th Bedroom: 10 X 12 Level: Lower
5th Bedroom: 13 X 10 Level: Lower
Bonus Room: 11 X 12 Level: Lower
2nd Bedroom: 14 X 10 Level: Upper
3rd Bedroom: 13 X 9 Level: Upper
Kitchen: 13 X 9 Level: Main
Living Room: 17 X 15 Level: Main
Primary Bedroom: 16 X 12 Level: Upper
|
School Information
|
High School: Gresham
Middle School: Dexter McCarty
Elementary School: Hollydale
|
|
|