My Homefinder

Sign up for a HomeFinder account and save favorite listings, favorite searches, and schedule new listing emails sent directly to your email inbox! Sign up!

Pin It
Property Search Compliments of
Broker One Realty, Inc


Get Printable Flyer

Ask Realtor Questions


$319,900.00
est: $1,342.72 prin & int/month
Assuming 20% down and 30 year mortgage at 4.800% interest rate (APR: %)

< Find More Homes in this Area >


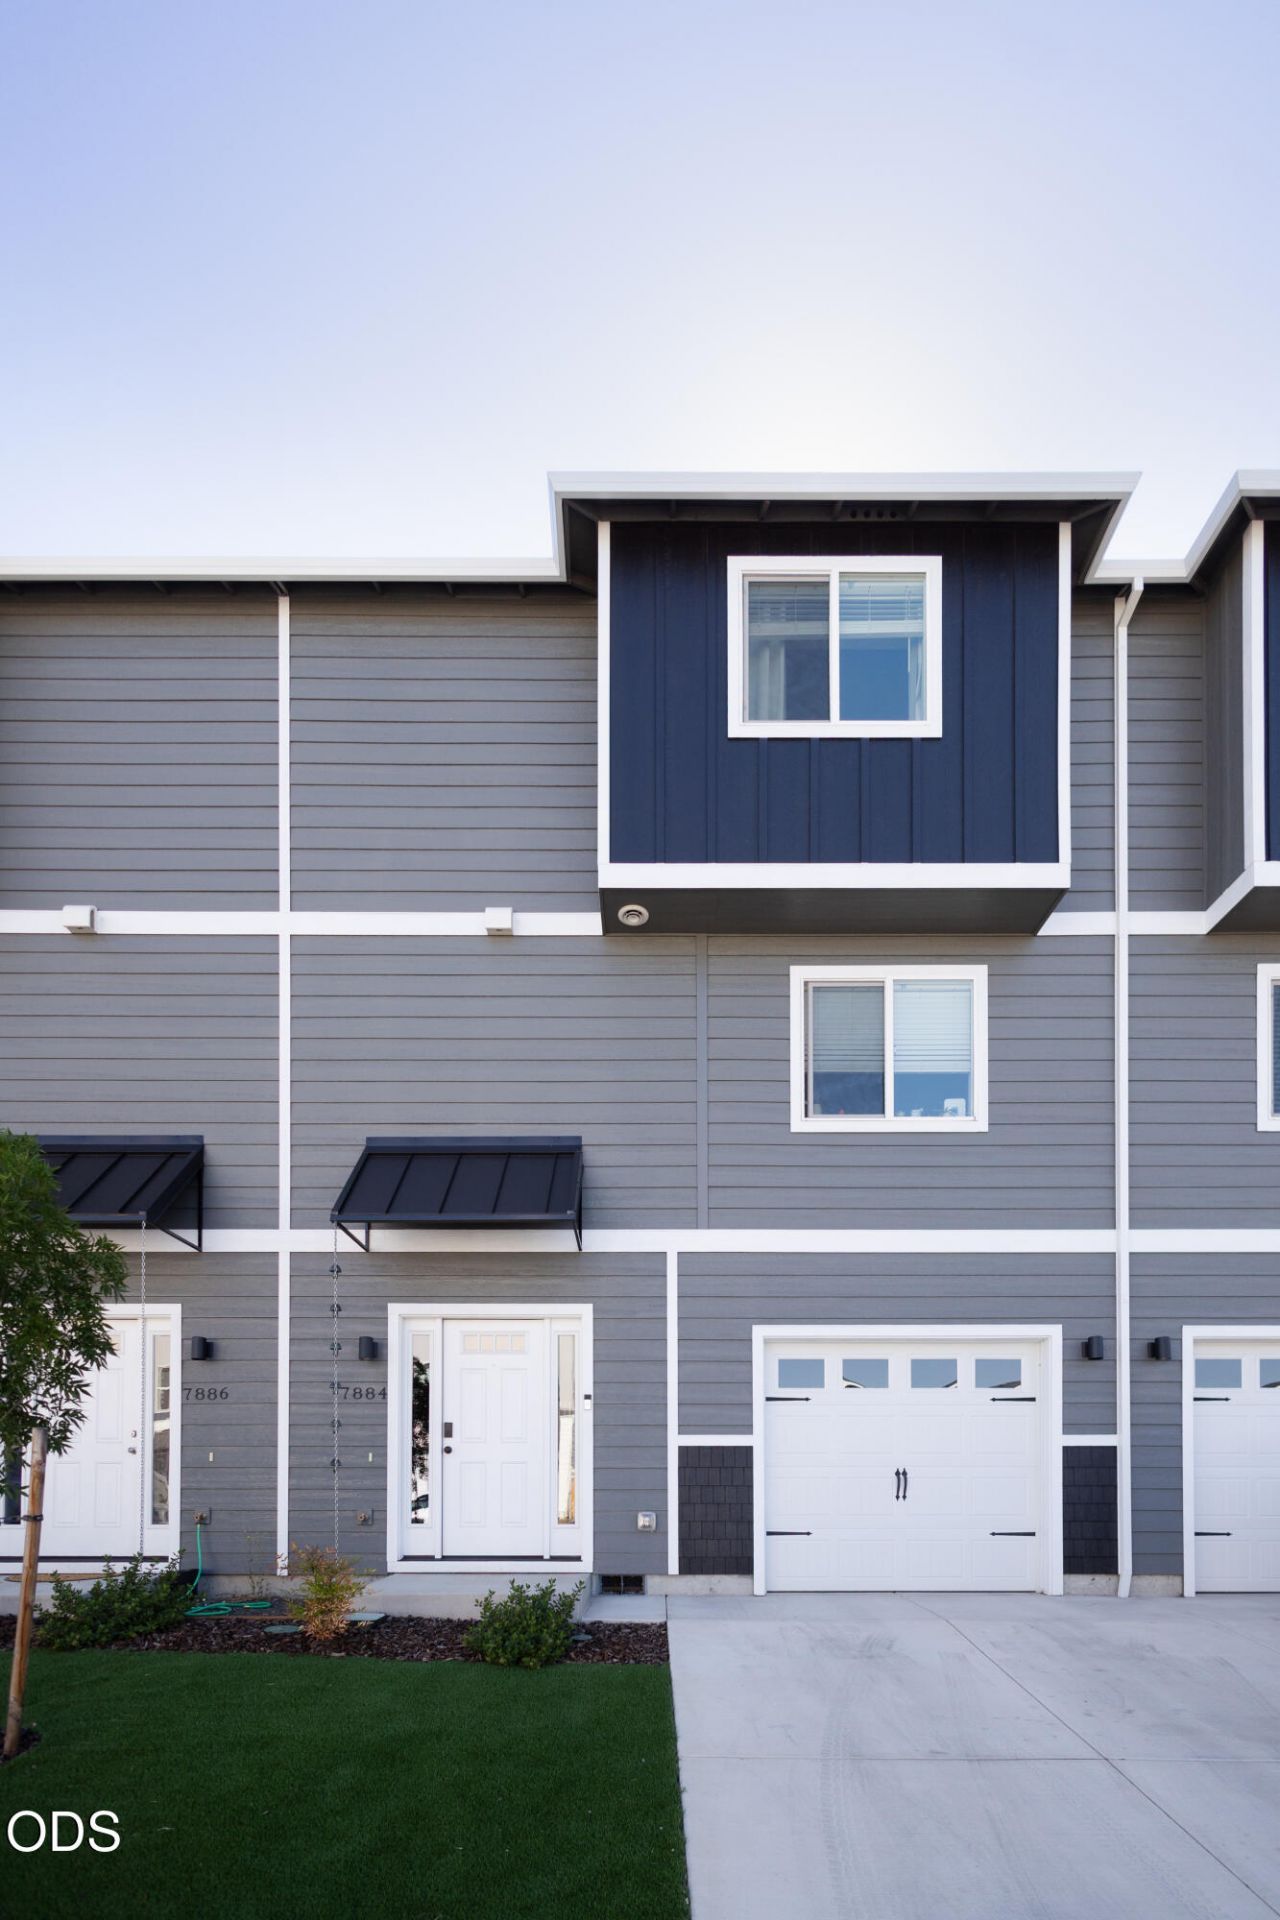
Built in 2024 in Willow Estates, this 3 bedroom, 2.5 bath townhome is designed for easy everyday living. The mid level offers a comfortable gathering space and an efficient kitchen layout that keeps cooking and cleanup simple, a half bath for convenience and the attached garage downstairs adds convenient parking and extra storage with direct access to the home.Upstairs and downstairs, three well-planned bedrooms and two full baths support privacy and routine, with enough square footage to spread out without excess to maintain. There are two washers and dryers making chores simpler. The 0.03-acre fenced lot keeps yard work to a minimum, making it simple to lock and leave when you travel or focus on other activities. Located in White City with an easy drive to shopping, schools, and medical services, this townhome combines newer construction with low-maintenance living in a practical, comfortable setting.

Information
Address:
 <map>
please call.
White City, OR 97503
Bedrooms:  3
Bathrooms:  2 full 1 partial
Square Feet:  1368
Type:  Traditional
Subdivision:  Willow Estates
MLS ID:  220225186
Status:  Active


45 total images
click here to view


Features
Garage: 1 car attached
Taxes: $2,834
Roof Type: Composition
Exterior: Frame
Special View Info: Neighborhood
Lot Size: 0.03 Acres
Lot Dimensions: 0
Heating: Ductless,Heat Pump
Cooling: Ductless,Heat Pump
Year Built: 2024
Sewer: Public Sewer
Stories: 3.0

delta_special_features) Appliances:^ Cooktop,Dishwasher,Disposal,Dryer,Microwave,Oven,Range,Refrigerator,Washer,Water Heater||Basement:^ None||Exterior:^ Courtyard||Flooring:^ Carpet,Vinyl||Foundation:^ Stemwall||Heating/Cooling:^ Ductless,Heat Pump||Interior:^ Breakfast Bar,Fiberglass Stall Shower,Granite Counters,Linen Closet,Open Floorplan,Pantry,Shower/Tub Combo,Soaking Tub||Lot Description:^ Drip System,Landscaped,Level,Native Plants,Sprinkler Timer(s),Sprinklers In Front||Parcel #:^ 10983814||Garage:^ Attached,Driveway,Garage Door Opener||Security:^ Carbon Monoxide Detector(s),Smoke Detector(s)||SQFT Total:^ 1368||SQFT Living:^ 1368||Windows:^ Double Pane Windows,ENERGY STAR Qualified Windows,Vinyl Frames||Zoning:^ WCUR - 30|| (delta_special_features_end)

School Information
High School: Eagle Point
Middle School: White Mountain


Mortgage Information


Home Price:
Down Payment: , or
%
Loan Term: months, or
years.
Interest Rate: %
Estimated Monthly Payment (prin & int):

Agency/Agent Information
Shown By:
  Agency Name: Broker One Realty, Inc
  Agency Phone: (614) 246-7153

Listed By
   Bend Premier Real Estate LLC

IDX logo