|
$695,000.00
est: $2,917.14 prin & int/month
Assuming 20% down and 30 year mortgage at 4.800% interest rate (APR: %)
< Find More Homes in this Area >

Information
|
Address:
<map> |
please call.
Sandy, OR 97055 |
|
|
Bedrooms: 4 |
|
Bathrooms: 2 full |
|
Square Feet: 2159 |
|
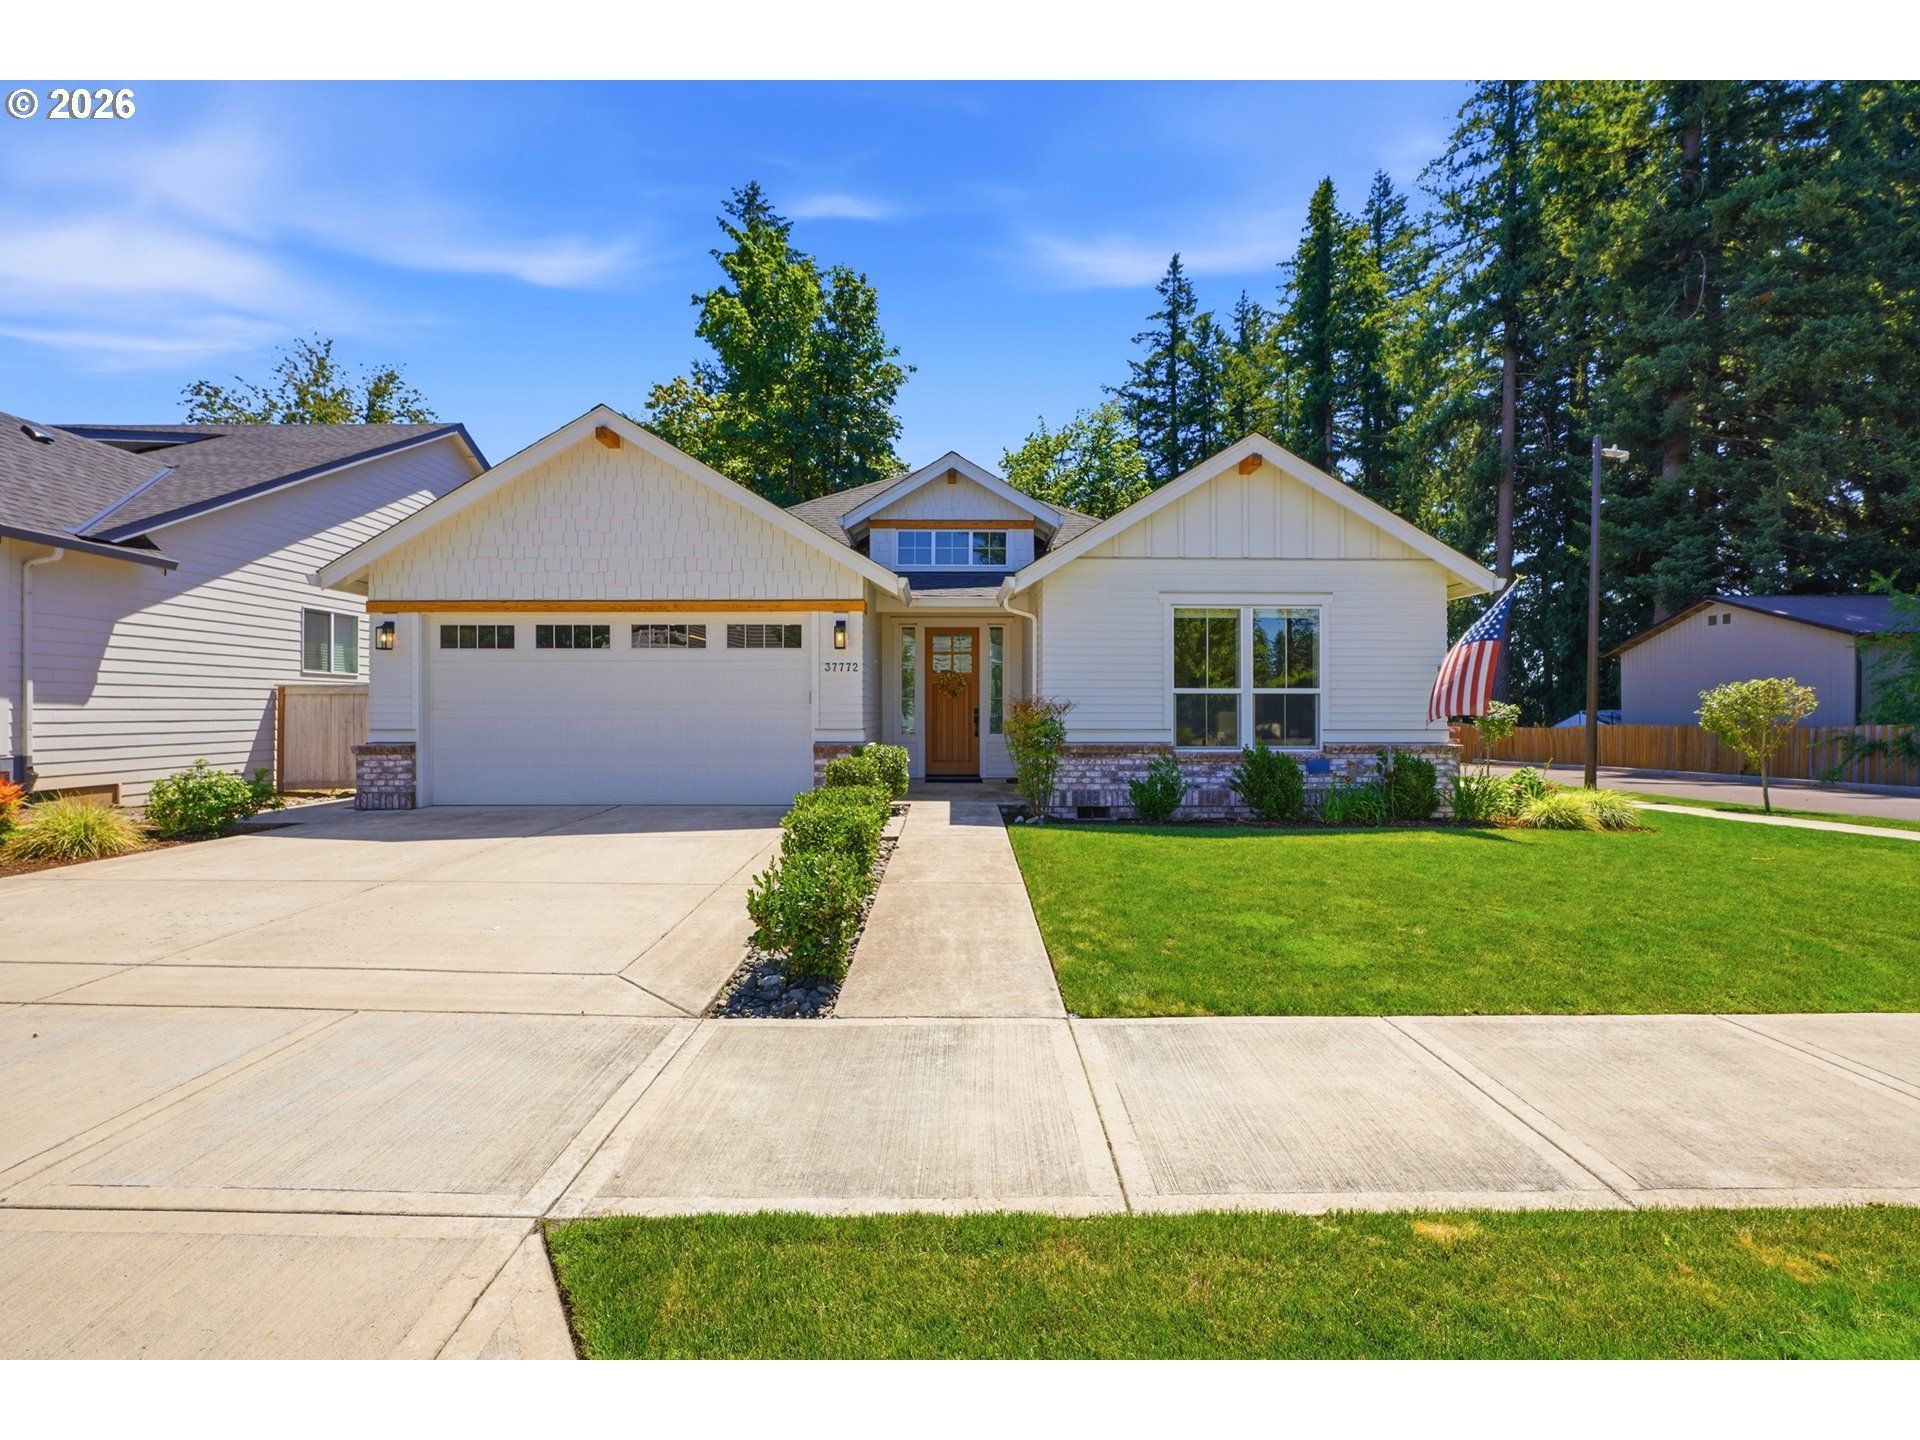
Type: 1 Story, Ranch |
|
Area/School Dist: Gresham Sandy Troutdale Corbett |
|
MLS ID: 741943325 |
|
Status: Pending |
|
|
44 total images
click here to view
|
Features
|
Garage: 2 car attached
Taxes: $6,106
Fenced: Yes
Roof Type: Composition
Exterior: Cement Siding, Cultured Stone
Parking Notes: Attached,ExtraDeep, Driveway,OnStreet
Lot Dimensions: 7,556 sq. ft.
Heating: Forced Air95Plus
Fuel Type: Gas
Cooling: Central Air
Year Built: 2022
Fireplaces: 1
Water: Public Water
Sewer: Public Sewer
Stories: 1.0
Accessibility: Accessible Entrance, Accessible Hallway(s), Garage on Main, Ground Level, Main Floor Bedroom w-Bath, Minimal Steps, One Level, Utility Room On Main, Walk-in Shower
Basement: Crawl Space
Bathroom Description: 2.0 (Main)
Exterior: Fenced, Patio
Fireplace: Gas
Hot Water Description: Gas
Interior: Garage Door Opener, High Ceilings, LuxuryVinylPlank, Quartz, Soaking Tub
Kitchen: Dishwasher, Disposal, Free-Standing Gas Range, Free-Standing Refrigerator, Island, Microwave, Pantry, Quartz, Stainless Steel Appliance(s)
Lot Description: Level
Square Footage Description: 2159 (Main)
|
Room Information
|
4th Bedroom: 12 X 13 Level: Main
Utility Room: 6 X 10 Level: Main
2nd Bedroom: 10 X 11 Level: Main
3rd Bedroom: 10 X 13 Level: Main
Living Room: 17 X 20 Level: Main
Primary Bedroom: 14 X 15 Level: Main
|
School Information
|
High School: Sandy
Middle School: Boring
Elementary School: Kelso
|
|
|