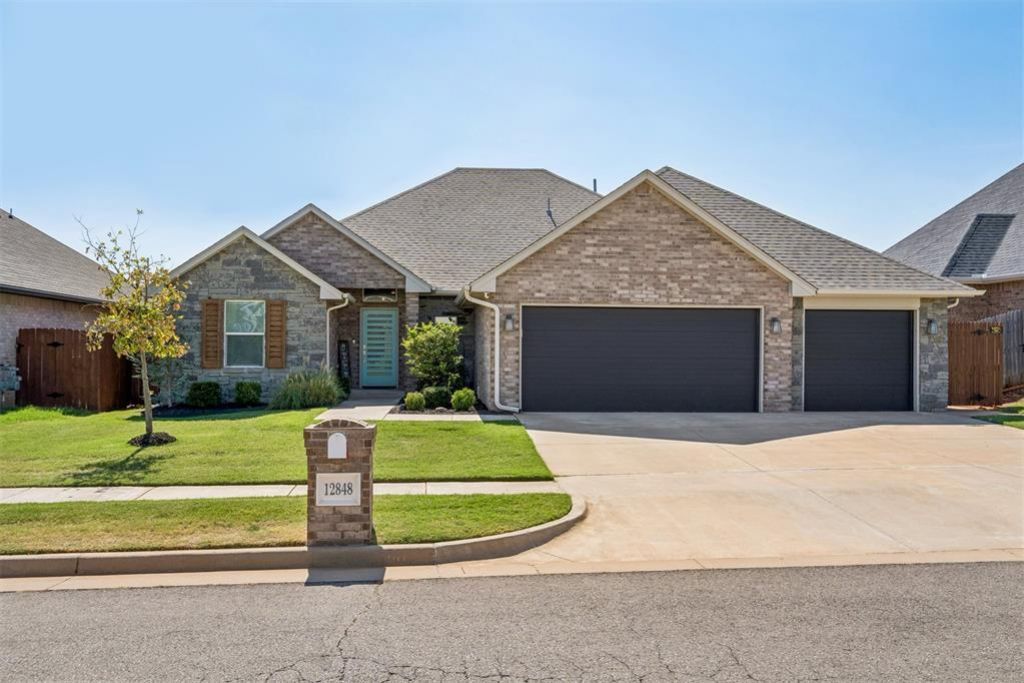
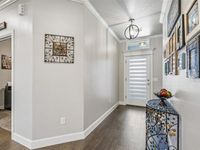
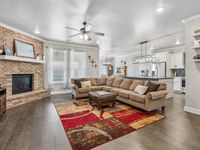
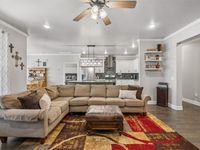
Offering an impressive combination of space, style and functionality, this 4-bedroom home in Northwood Village features a thoughtful split floor plan, dedicated study, 3-car garage and a walk in storm shelter. The open living area is anchored by a gas-log fireplace and flows seamlessly into the spacious kitchen, where a large center island, gas range, abundant cabinetry, pantry and eye-catching backsplash create a great space for both everyday living and entertaining. Wood flooring extends through the entry, living, dining and kitchen areas, while crown molding adds a polished finish. The private primary suite features a tray ceiling, dual-sink vanity, separate tub and shower, and an oversized walk-in closet. Three additional bedrooms offer plenty of flexibility for family, guests or hobbies. Outside, enjoy a covered patio and fully fenced backyard with plenty of room to play or entertain. Additional features include an in-ground sprinkler system and covered outdoor living space. Located in the Piedmont School District with convenient access to nearby schools, shopping, dining and NW Expressway.
Garage: 3 Taxes: $5,476 Roof Type: Shingle Exterior: Frame,Masonry Vaneer,Stone Lot Size: 0.18 Acres Lot Dimensions: 0 Heating: Natural Gas Year Built: 2021 Fireplaces: 1 HOA Fee: $440 Association Fee Includes: Greenbelt,Common Area Maintenance,Pool,Recreation Facility Fireplace: Gas Log Storm Shelter: Yes Lot Description: Interior Lot
School Information
High School: Piedmont HS Middle School: Piedmont MS Elementary School: Northwood ES School District: Piedmont